










Address
5669 31st Street S, Fargo, ND
Price
$ 1,364,400
Property Attributes
- ID#7005866
- TypeSingle Family
- Listing Status Active
- CountyCASS
- CityFargo
- AreaPrairie Farms
- NeighborhoodChampions Gate At Prairie Farms Add
- Zip58104
- StyleSingle Family
- Year Built2026
- Taxes$ 1968
- Price$ 1,364,400
- Bedrooms4
- Full Bathrooms3
- Half Bathrooms1
- Sqr Footage3424
- Lot Size0.327 Acres
Data Source:
Northstar MLS (NSTAR)
Property Description
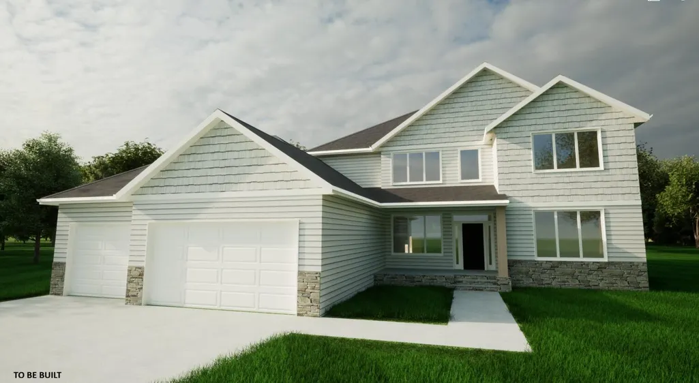
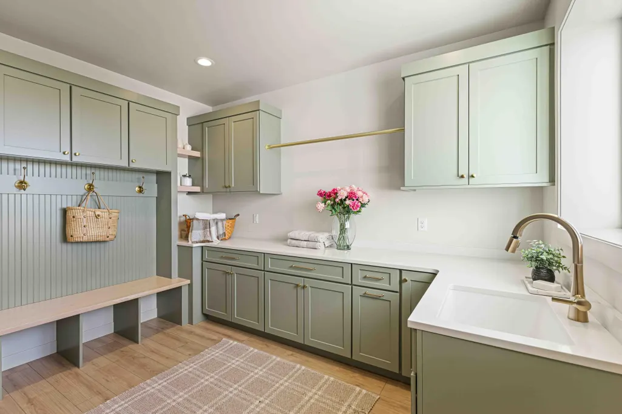
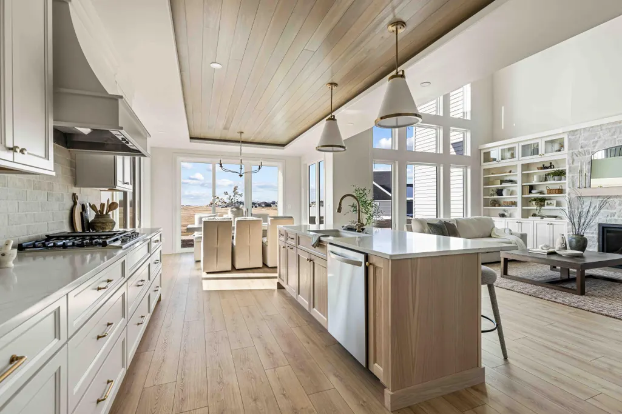
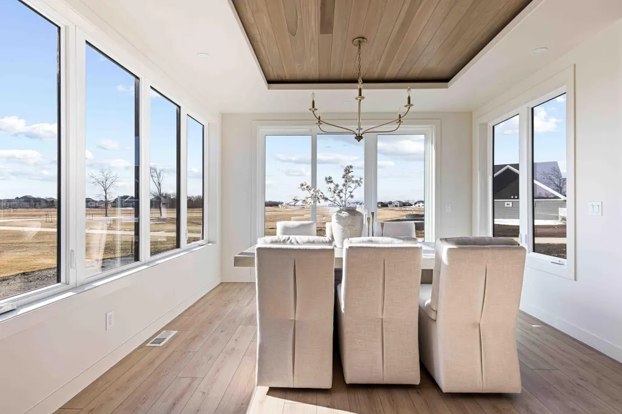
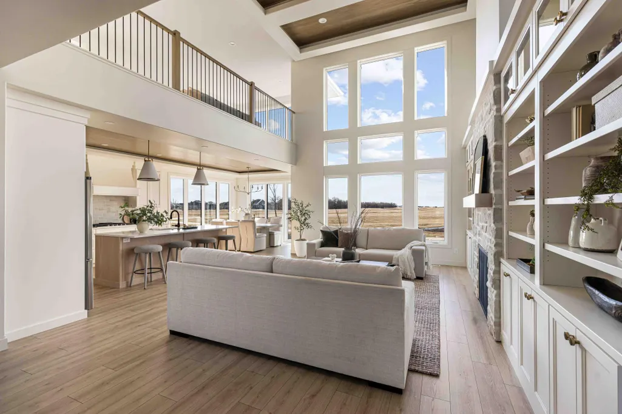
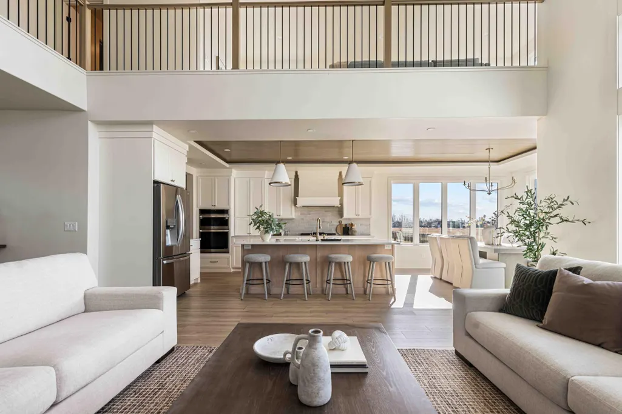
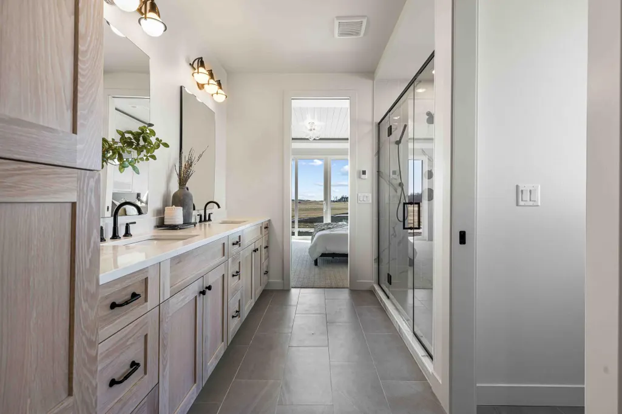
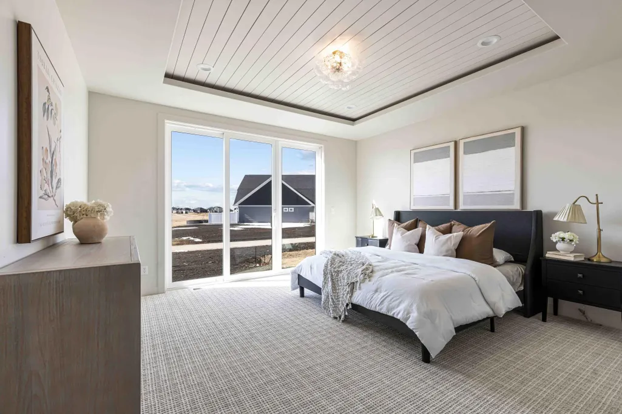
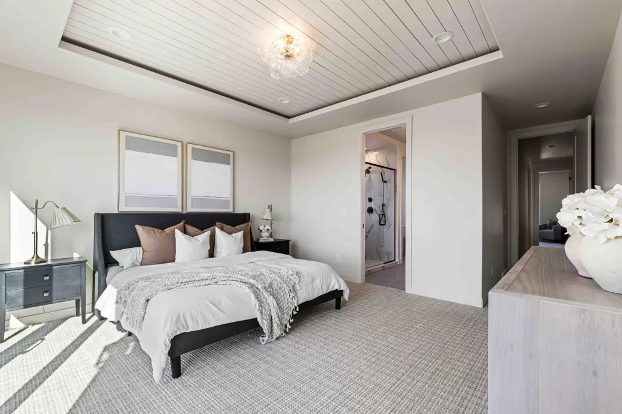
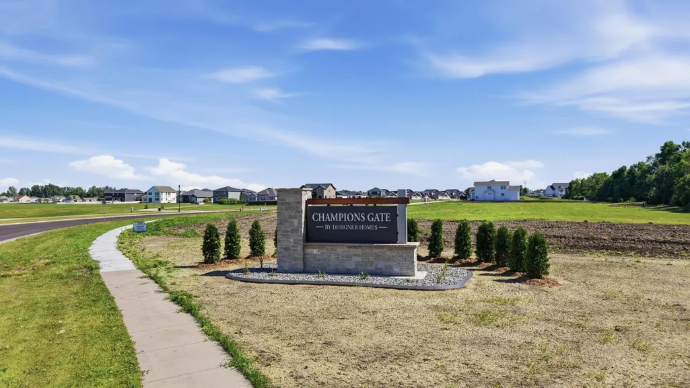
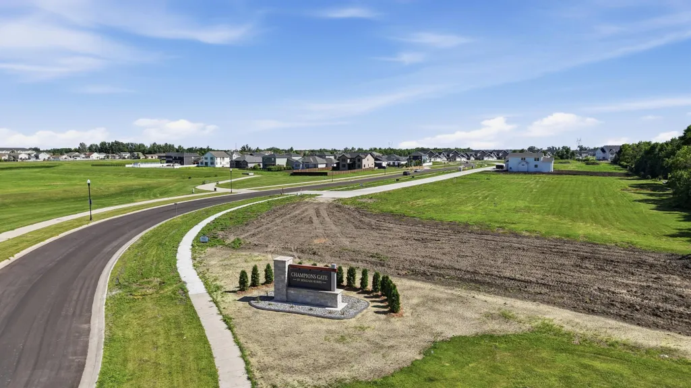
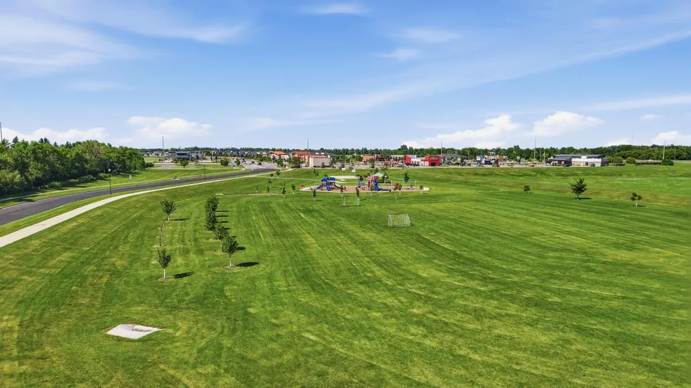
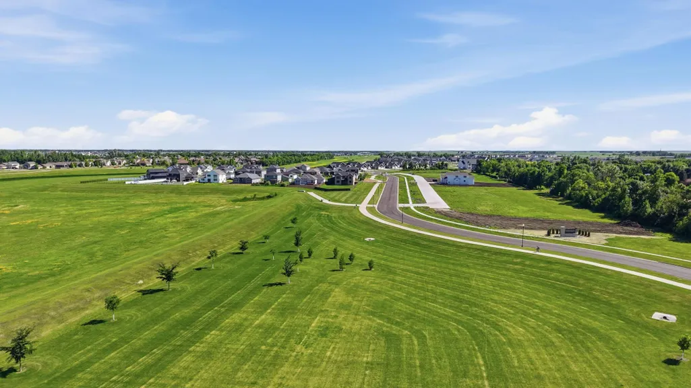
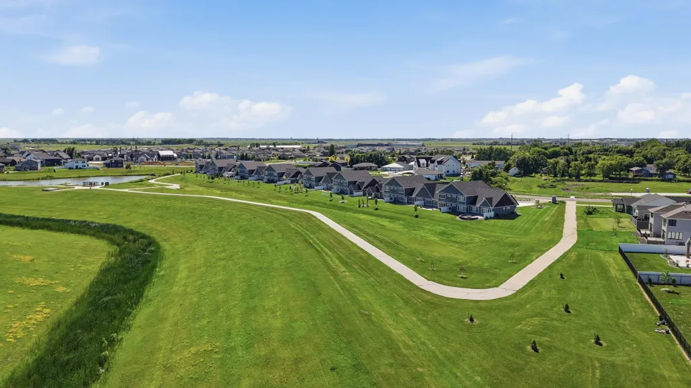
Build in Champions Gate at Prairie Farms, an exclusive South Fargo community featuring spacious homesites, mature backyard trees, and a private drive. The featured floor plan illustrates one possibility for this homesite, offering open-concept living, a spacious kitchen with an extended island and butler's pantry, a private primary suite, and the option to finish the lower level with additional living space. Prefer something different? This homesite is not limited to the featured plan. Choose from a collection of customizable floor plans, modify an existing design, or create a fully custom home tailored to your lifestyle. Photos are of a previously built home and may include features not reflected in the base price. Pricing and final specifications vary based on the selected floor plan, homesite, and finishes. Owner/Agent
| Price History | |
|---|---|
| 1/7/2026 | Listed $1,229,900 |
General Features
| Living Area | 3424 |
|---|---|
| Sewer | City Sewer/Connected |
| Heating | Forced Air |
| Cooling | Central Air |
| Appliances | Cooktop,Dishwasher,Exhaust Fan,Microwave,Refrigerator,Stainless Steel Appliances |
| Garage Spaces | 3 |
| Year Built | 2026 |
| Levels | Two |
| Property Subtype | Single Family |
| Tax Year | 2025 |
| Accessibility | None |
| County | Cass |
| New Construction | No |
| Property Type | Residential |
| HOA | No |
| Contingency | None |
| Subdivision Name | Champions Gate At Prairie Farms Add |
| Full Baths | 2 |
| Directions | Take 52nd Ave S East and turn right onto 31st St S - Champions Gate Development with private drive located on the right. |
| City | Fargo |
| High School District | Fargo |
| Zoning Description | Residential-Single Family |
| Lot Size Units | Acres |
| Property Attached Y/N | No |
| Land Lease Y/N | No |
| Tax Annual Amount | 1968 |
| Additional Parcels Y/N | No |
| Builder Name | DESIGNER HOMES OF FARGO-MOORHEAD |
| Standard Status | Active |
| Lender Owned | No |
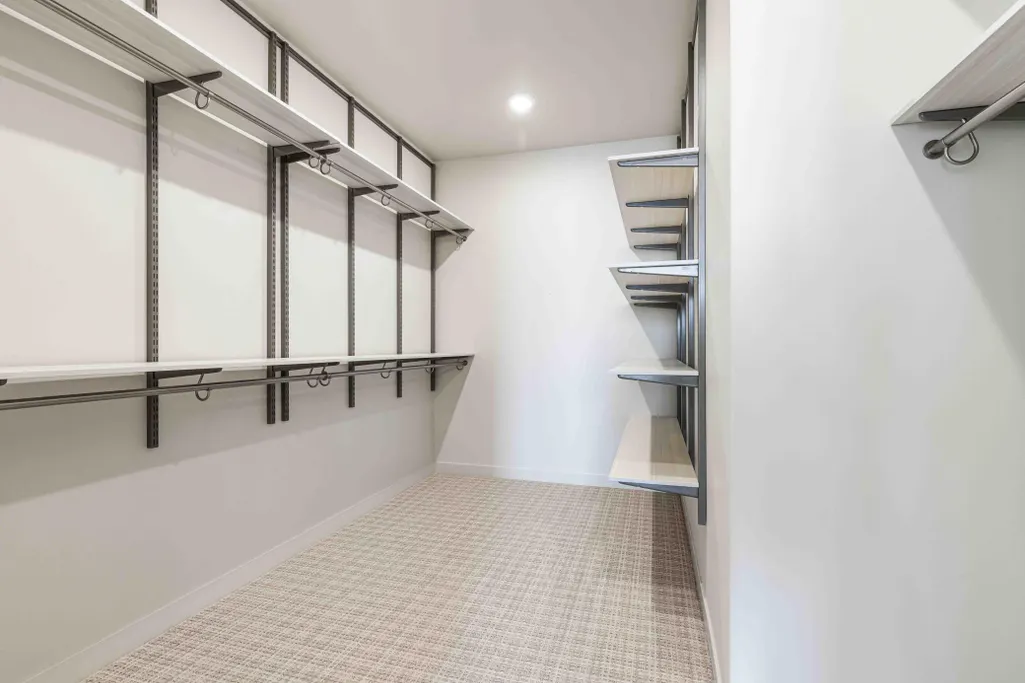
| Amenities Unit | Kitchen Center Island,Primary Bedroom Walk-In Closet,Main Floor Primary Bedroom,Vaulted Ceiling(s),Walk-In Closet |
| Community Name | Prairie Farms |
| PostalCity | Fargo |
Interior Features
| Basement | Concrete,Unfinished |
|---|---|
| Total Fireplaces | 1 |
| Fireplace Features | Gas |
| Basement (Y/N) | Yes |
| Fireplace Y/N | Yes |
| Above Grade Finished Area | 3424 |
| Half Baths | 1 |
| 3/4 Baths | 1 |
| Laundry Features | Laundry Room,Main Level |
| Total Bedrooms | 4 |
| Total Baths | 4 |
| Bath Desc | 3/4 Primary,Main Floor 1/2 Bath,Upper Level Full Bath |
| Dining Room Description | Kitchen/Dining Room |
| Fuel | Natural Gas |
Exterior Features
| Parking Features | Attached Garage,Insulated Garage |
|---|---|
| Water Source | City Water/Connected |
| Lot Size Area | 0.327 |
| Building Area Total | 5430 |
| Lot Dimensions | 100x262 |
| Waterfront Y/N | No |
| Foundation Area | 2006 |
| Road Frontage Type | Private Road |
Amenities
- Foreclosure
- Views
- Short Sale
- New Construction
- Adult 55+
- Lease To Own
- No HOA Fees
- Furnished
- Primary On Main
- Air Conditioning
- Seller Finance
- Green
- Fixer Upper
- Horse
- Golf
- Fireplace
- Deck
- Garage
- Basement
- Pool
Property vs Single Family Average in 58104
Price
Taxes
Year Built
Visits
In The Neighborhood
Fargo
$ 1,286,900
5615 31st Street S
Fargo, ND 58104
- Type
- Single Family
- Size
- 5,132 SqFt
- Rooms
- 6 Beds + 4.5 Baths
 RE/MAX Legacy Realty
Fargo
$ 2,334,900
5643 31st Street S
Fargo, ND 58104
- Type
- Single Family
- Size
- 5,734 SqFt
- Rooms
- 5 Beds + 4 Baths
RE/MAX Legacy Realty
