
Open House Sun, Sep 13th 01:00 PM - 02:30 PM
Address
404 2nd Avenue Ne, Hillsboro, ND
Price
$ 415,000
Property Attributes
- ID#7072198
- TypeSingle Family
- Listing Status Active
- CountyTRAILL
- CityHillsboro
- AreaSargeants Add
- NeighborhoodSargeants Add
- Zip58045
- StyleSingle Family
- Year Built1925
- Taxes$ 3174
- Price$ 415,000
- Bedrooms3
- Full Bathrooms1
- Half Bathrooms2
- Sqr Footage2756
- Lot Size0.48 Acres
Data Source:
Northstar MLS (NSTAR)
Property Description
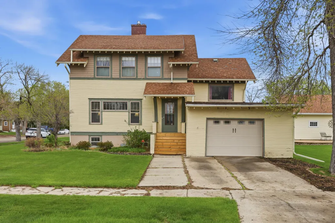
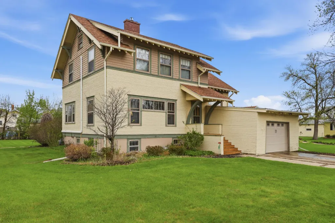
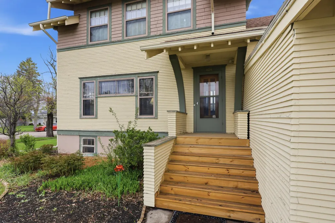
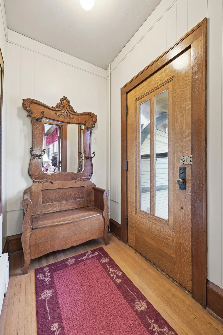
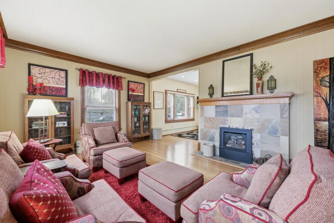
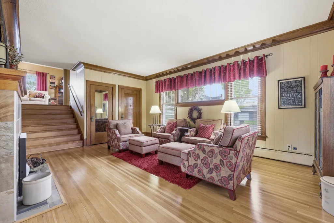
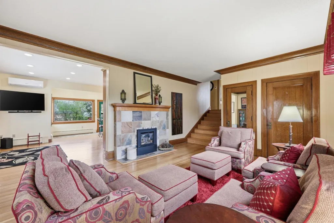
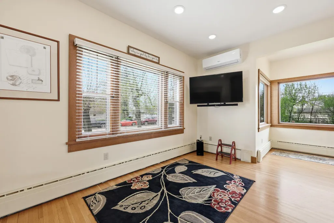
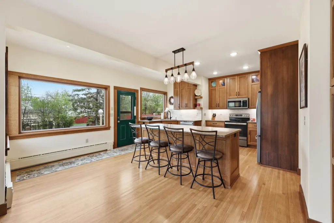
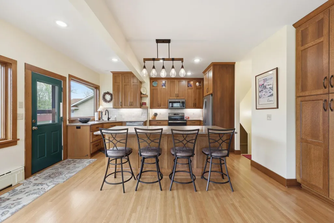
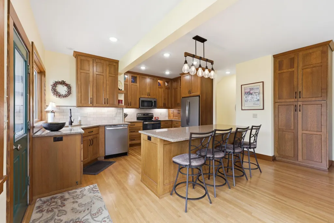
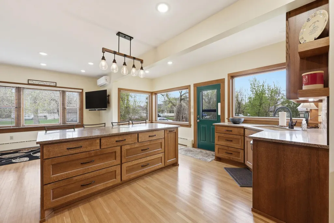
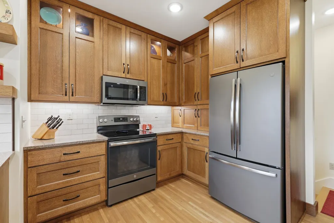
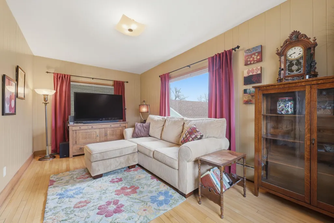
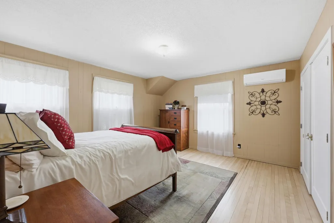
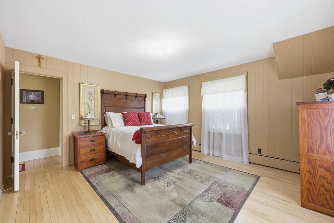
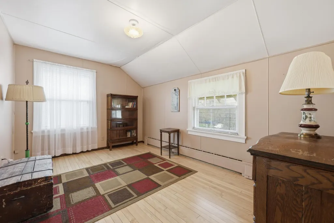
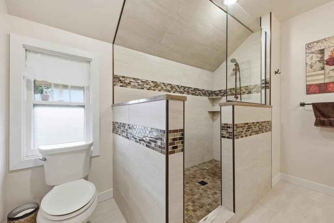
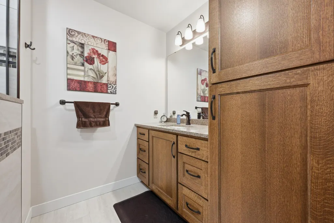
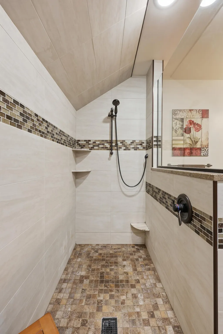
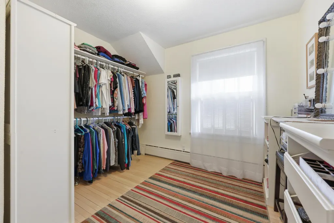
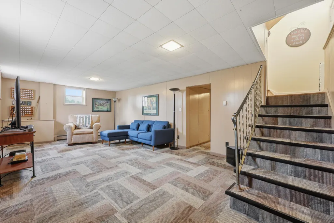
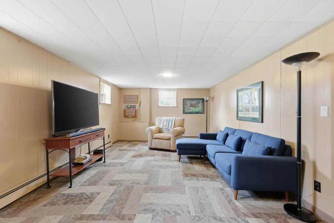
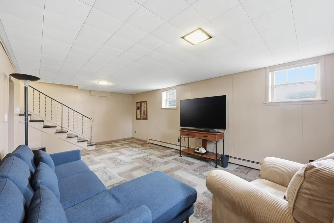
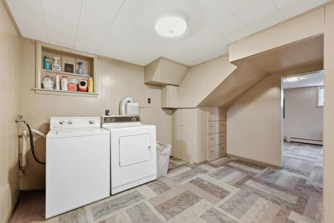
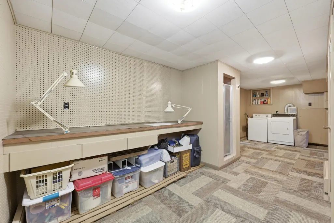
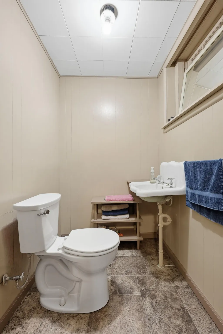
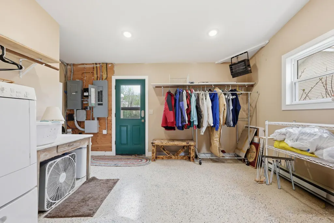
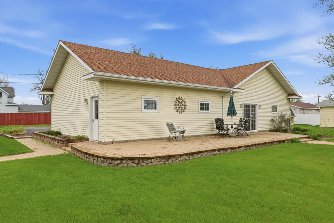
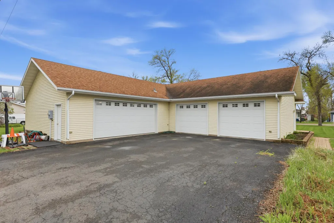
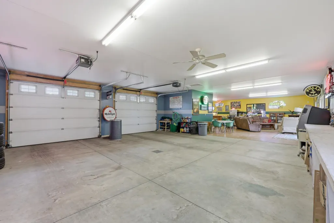
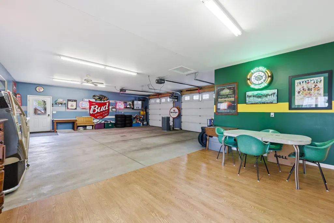
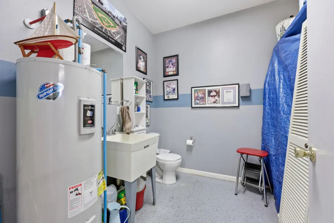
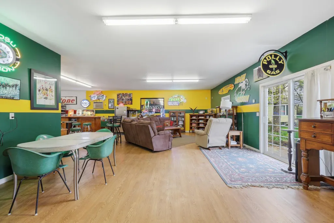
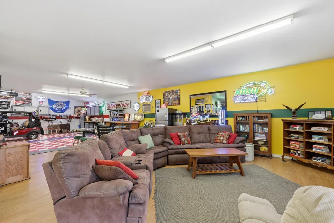
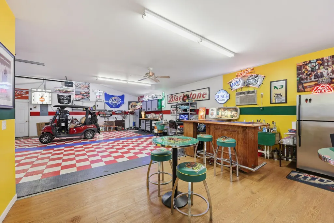
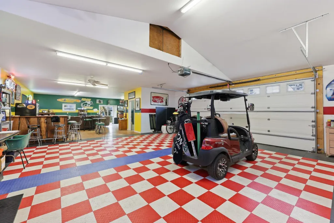
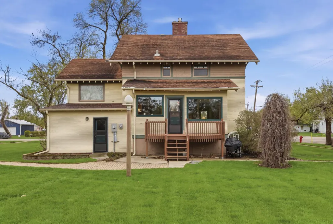
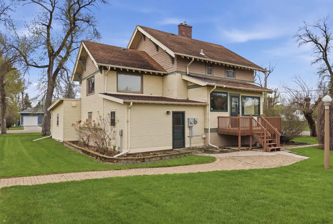
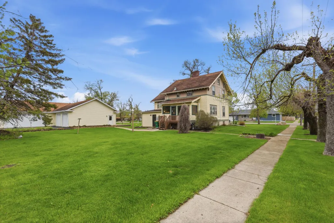
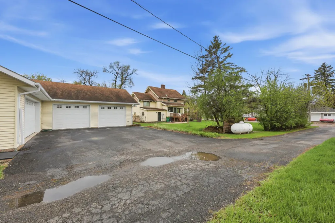
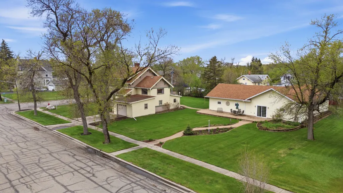
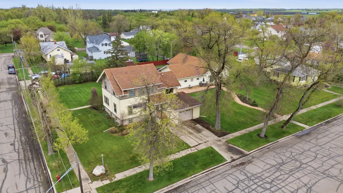
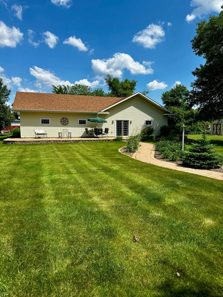
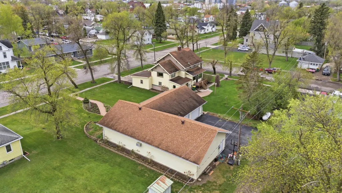
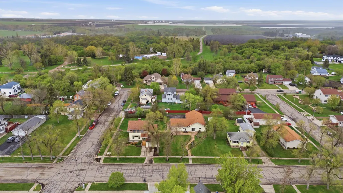
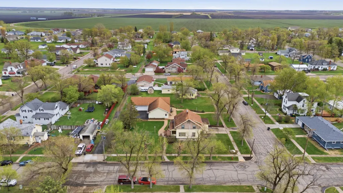
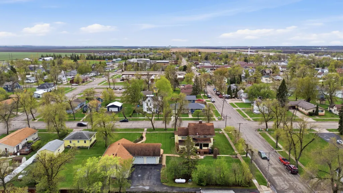
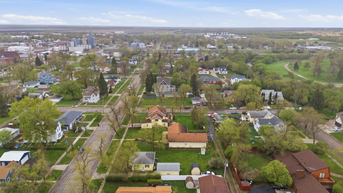
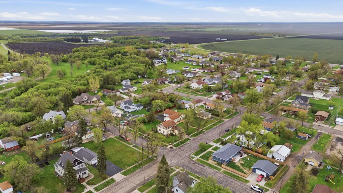
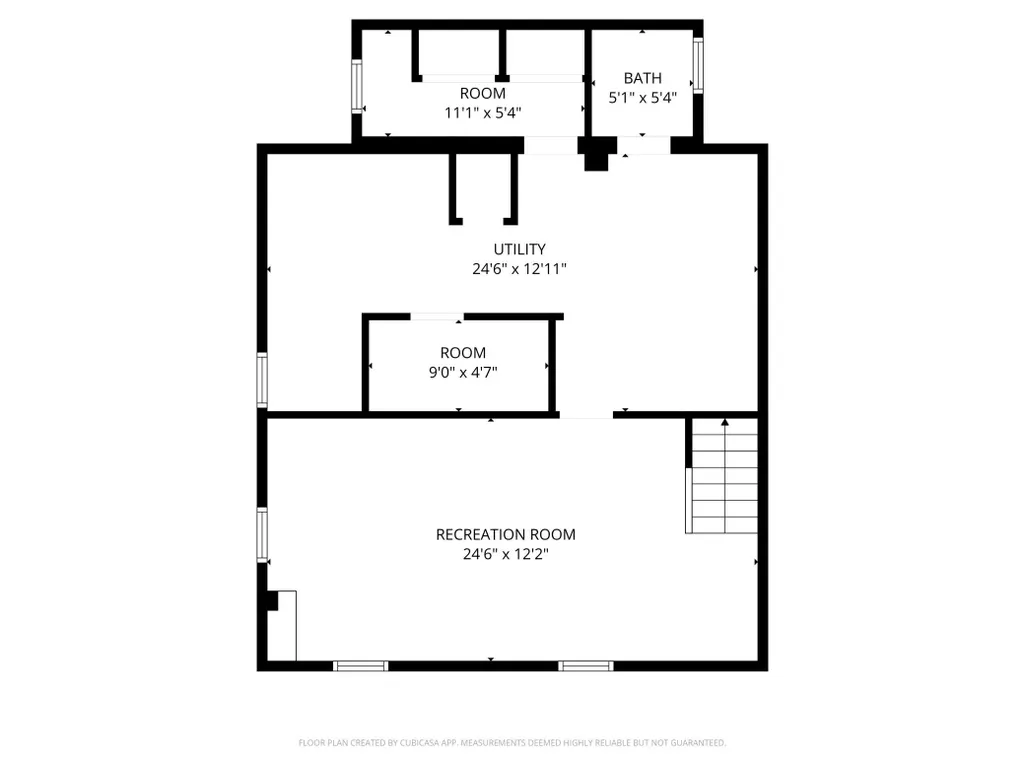
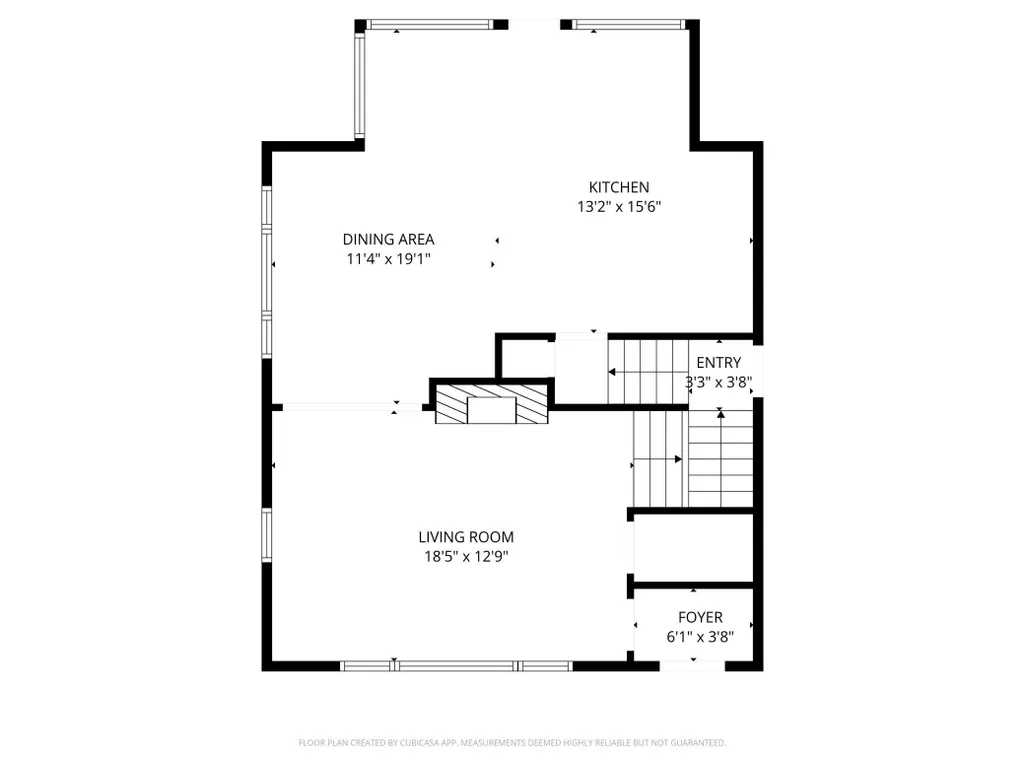
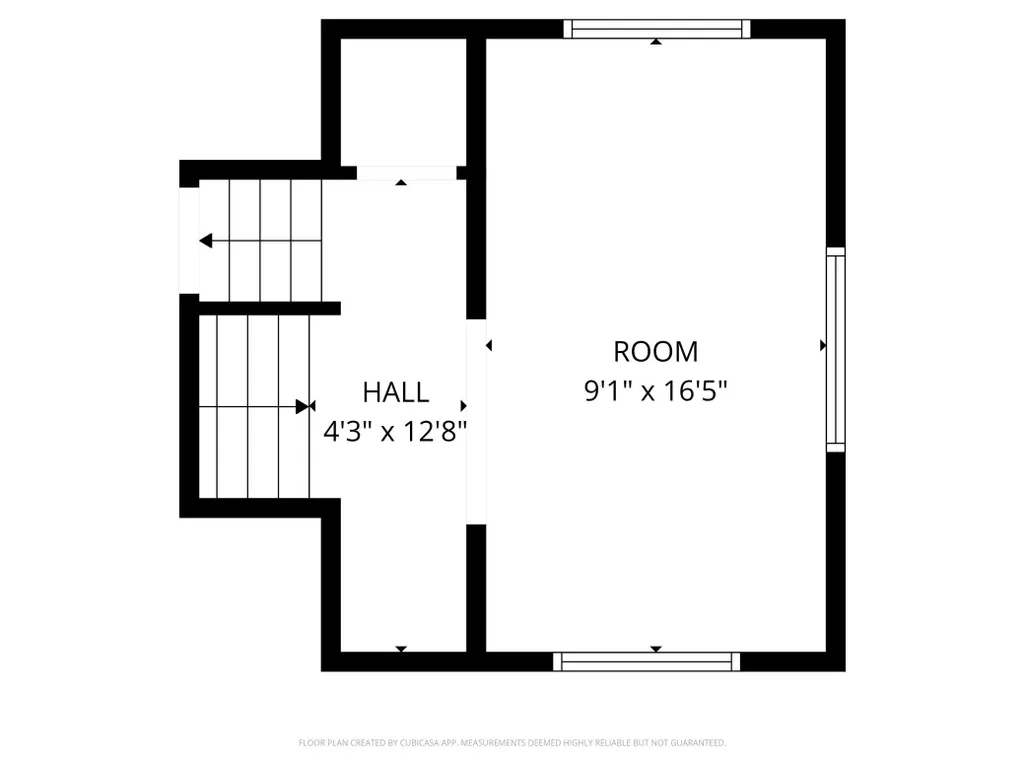
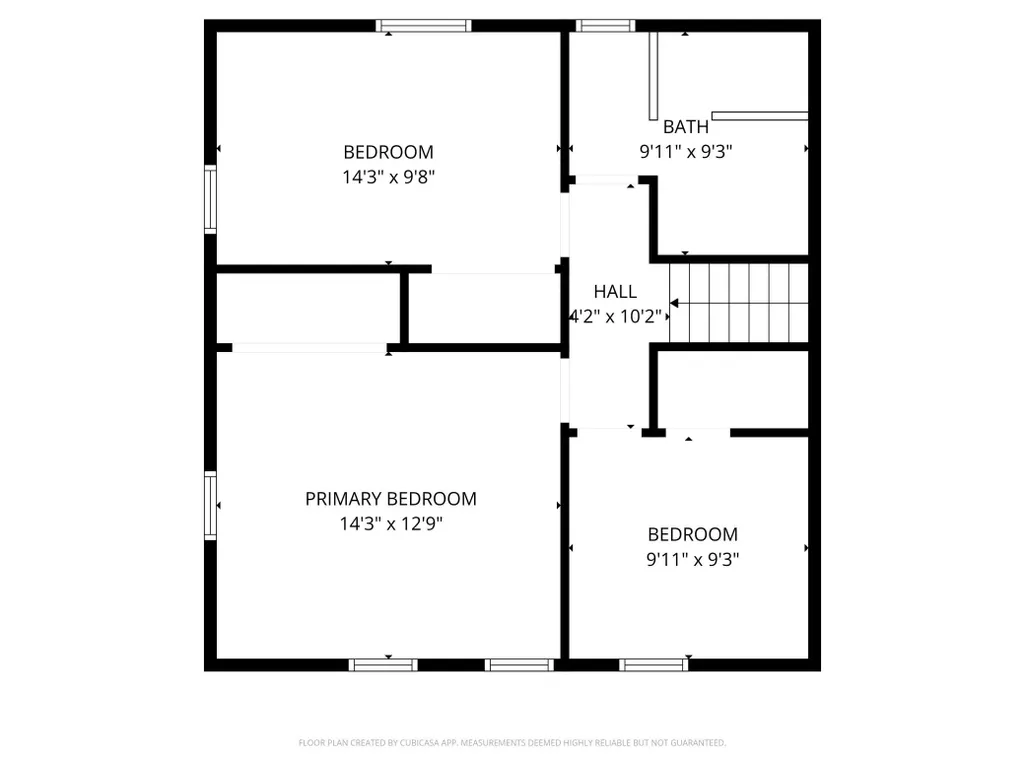
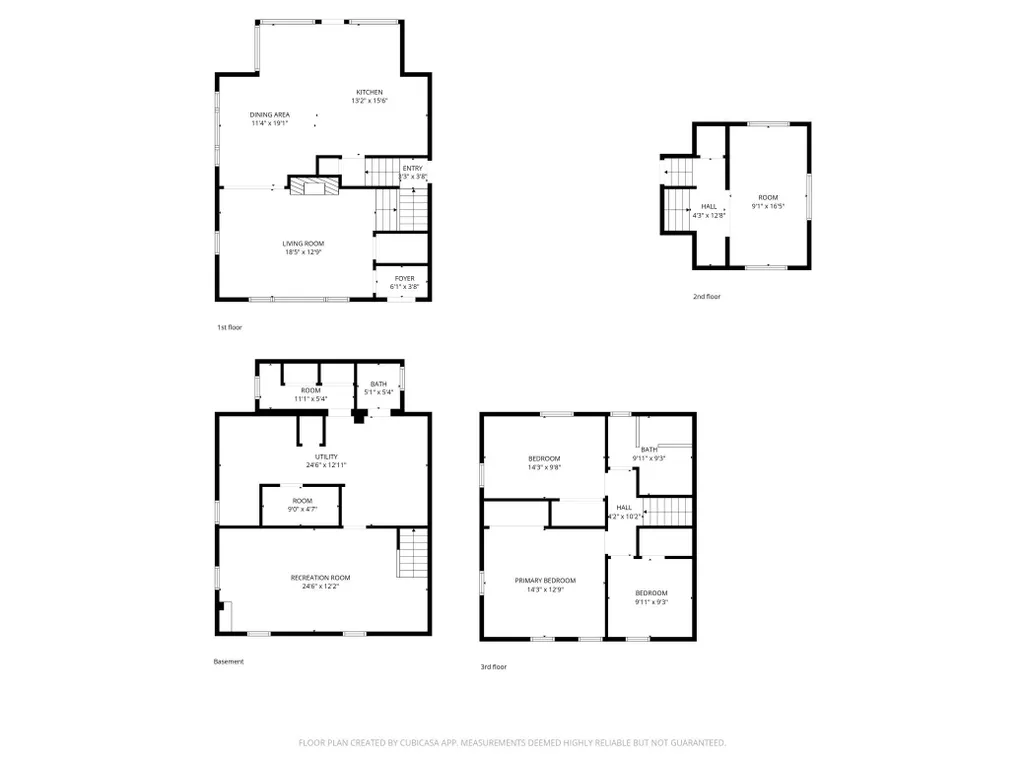
Set on a generously sized double city lots, this spacious two-story home offers the perfect blend of small-town charm, functionality, and room to grow. Featuring 3 bedrooms, 2 bathrooms, and an attached 1-stall garage, this property is designed for comfortable everyday living with plenty of space both inside and out. Inside, the main floor features an updated open kitchen and dining area that flows into a cozy living room complete with a fireplace. Just a few steps above the main living area, you’ll find an additional retreat-style sitting room—perfect for enjoying a quiet afternoon with your favorite podcast or book. Upstairs offers three bedrooms and an updated full bathroom with walk-in shower and heated flooring, while the lower level includes a spacious family room, half bath, laundry area, and abundant storage space. Recent exterior update include newer front porch steps, along with an added outdoor seating area on the back deck, ideal for relaxing or entertaining. A standout feature of this property is the impressive 2,352 sq. ft. L-shaped detached 4-stall garage, complete with a bathroom, wall A/C unit, floor drains, radiant floor heat, and large attic storage space. Just outside, a massive patio area creates the perfect setting for summer BBQs, entertaining guests, or simply enjoying the peaceful surroundings. This property offers comfort and a welcoming neighborhood. Schedule your private showing today. Agent related to Seller.
| High School |
|---|
| Hillsboro High School |
| Price History | |
|---|---|
| 5/21/2026 | Listed $415,000 |
General Features
| Living Area | 2756 |
|---|---|
| Sewer | City Sewer/Connected |
| Heating | Boiler,Radiant |
| Cooling | Ductless Mini-Split,Window Unit(s) |
| Roof | Asphalt |
| Appliances | Dishwasher,Disposal,Dryer,Microwave,Range,Refrigerator,Washer |
| Garage Spaces | 5 |
| Year Built | 1925 |
| Levels | Two |
| Property Subtype | Single Family |
| Tax Year | 2025 |
| Accessibility | None |
| Additional Parcels Description | 26000306260000 |
| County | Traill |
| New Construction | No |
| Property Type | Residential |
| HOA | No |
| Contingency | None |
| Subdivision Name | Sargeants Add |
| Other Structures | Garage(s) |
| Full Baths | 1 |
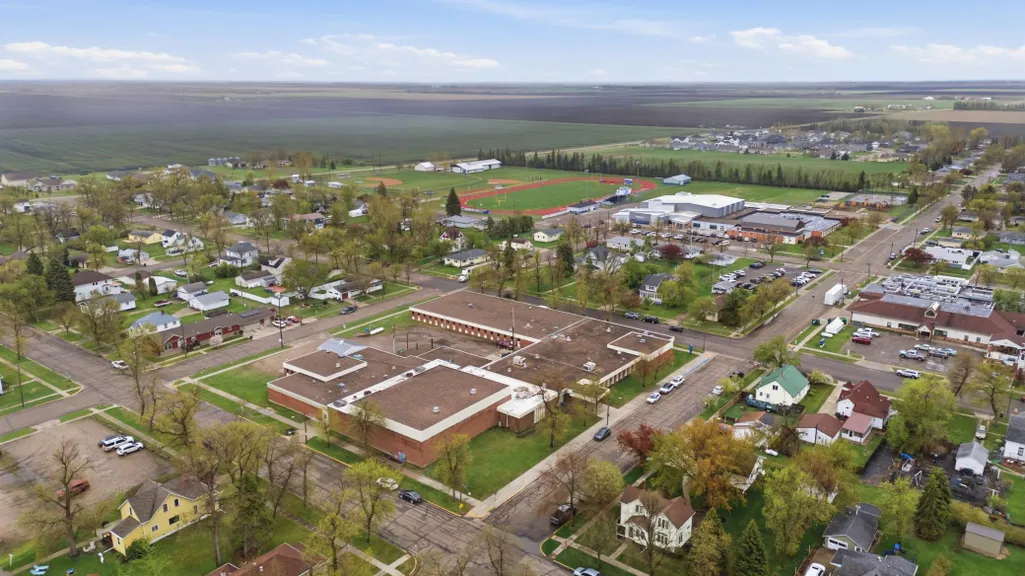
| Directions | Just north of the high school on 4th Street NE and 2nd Ave NE,Hillsboro,ND |
| High School | Hillsboro |
| City | Hillsboro |
| High School District | Hillsboro |
| Zoning Description | Residential-Single Family |
| Lot Size Units | Acres |
| Property Attached Y/N | No |
| Land Lease Y/N | No |
| Tax Annual Amount | 3174.82 |
| Additional Parcels Y/N | Yes |
| Virtual Tour | https://player.vimeo.com/video/1194056122?byline=0&title=0&owner=0&name=0&logos=0&profile=0&profilepicture=0&vimeologo=0&portrait=0 |
| Standard Status | Active |
| Lender Owned | No |
| PostalCity | Hillsboro |
Interior Features
| Basement | Crawl Space,Sump Pump |
|---|---|
| Total Fireplaces | 1 |
| Fireplace Features | Gas |
| Basement (Y/N) | No |
| Fireplace Y/N | Yes |
| Above Grade Finished Area | 2015 |
| Half Baths | 2 |
| Laundry Features | Lower Level |
| Total Bedrooms | 3 |
| Below Grade Finished Area | 741 |
| Total Baths | 3 |
| Bath Desc | 1/2 Basement,Upper Level Full Bath |
| Dining Room Description | Eat In Kitchen,Informal Dining Room |
| Foundation Dimensions | 741 |
| Fuel | Natural Gas |
| Garage Square Feet | 2694 |
Exterior Features
| Parking Features | Attached Garage,Detached Garage |
|---|---|
| Water Source | City Water/Connected |
| Lot Size Area | 0.48 |
| Building Area Total | 2756 |
| Lot Dimensions | 21000.00 |
| Waterfront Y/N | No |
| Foundation Area | 741 |
Amenities
- Foreclosure
- Views
- Short Sale
- New Construction
- Adult 55+
- Lease To Own
- No HOA Fees
- Furnished
- Primary On Main
- Air Conditioning
- Seller Finance
- Green
- Fixer Upper
- Horse
- Golf
- Fireplace
- Deck
- Garage
- Basement
- Pool
Property vs Single Family Average in 58045
Price
Taxes
Year Built
Visits
 The data relating to real estate for sale on this web site comes in part from the Broker Reciprocity Program of the Regional Multiple Listing Service of Minnesota, Inc. Real estate listings held by brokerage firms other than PARK CO., REALTORS® are marked with the Broker Reciprocity logo or the Broker Reciprocity thumbnail logo (little black
house) and detailed information about them includes the name of the listing brokers.
The data relating to real estate for sale on this web site comes in part from the Broker Reciprocity Program of the Regional Multiple Listing Service of Minnesota, Inc. Real estate listings held by brokerage firms other than PARK CO., REALTORS® are marked with the Broker Reciprocity logo or the Broker Reciprocity thumbnail logo (little black
house) and detailed information about them includes the name of the listing brokers.
