
Address
1293 Marlys Drive W, West Fargo, ND
Price
$ 369,900
Property Attributes
- ID#7106362
- TypeSingle Family
- Listing Status Active
- CountyCASS
- CityWest Fargo
- AreaThe Wilds 21st Add
- NeighborhoodThe Wilds 21st Add
- Zip58078
- StyleSingle Family
- Year Built2024
- Taxes$ 4808
- Price$ 369,900
- Bedrooms3
- Full Bathrooms2
- Half Bathrooms0
- Sqr Footage1848
- Lot Size0.15 Acres
Data Source:
Northstar MLS (NSTAR)
Property Description
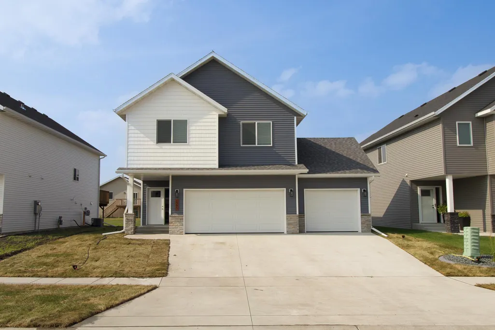
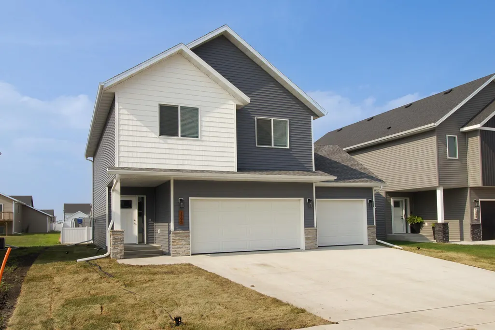
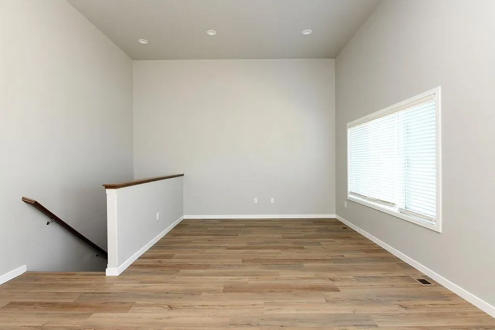
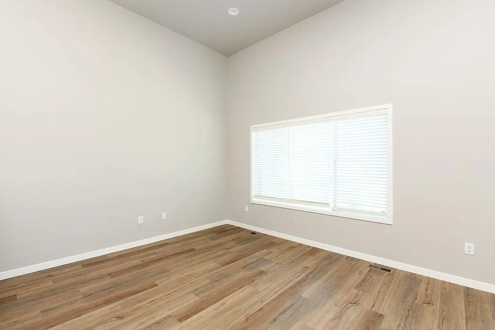
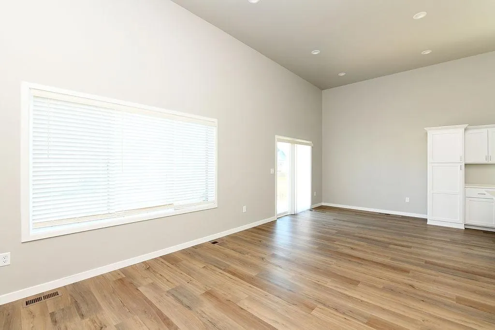
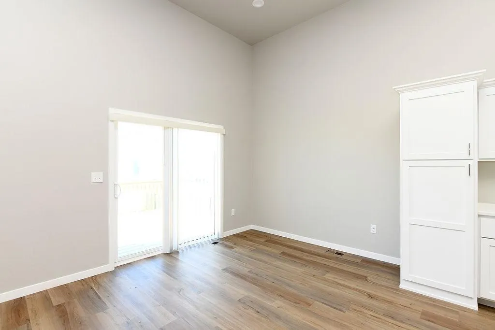
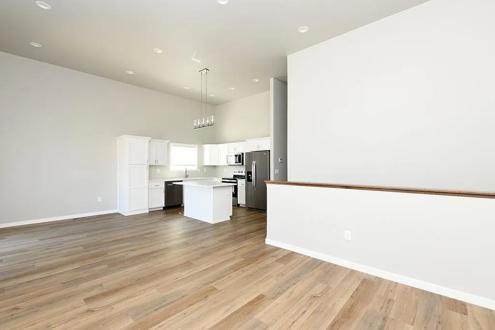
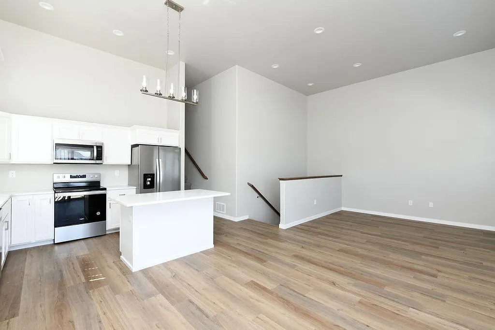
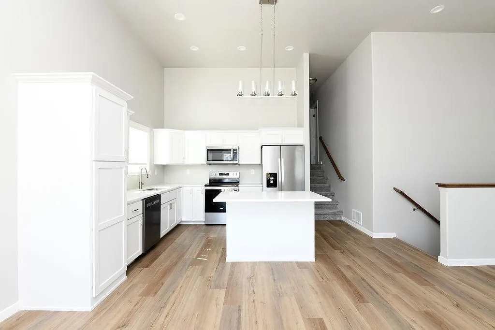
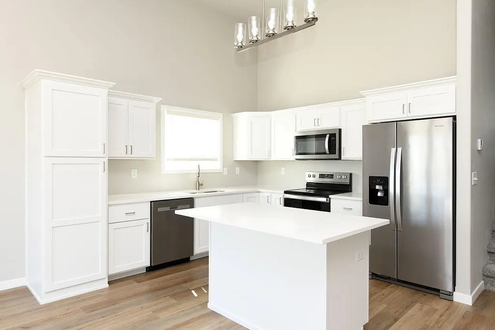
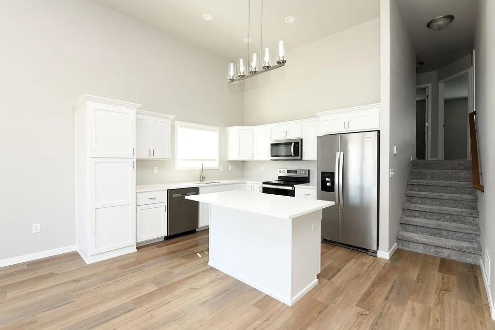
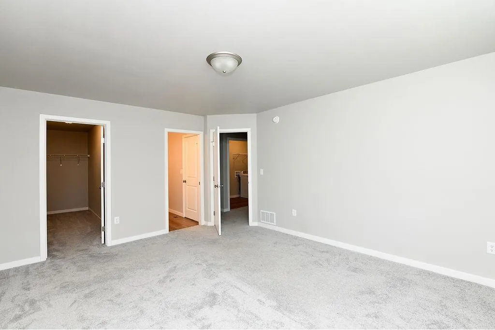
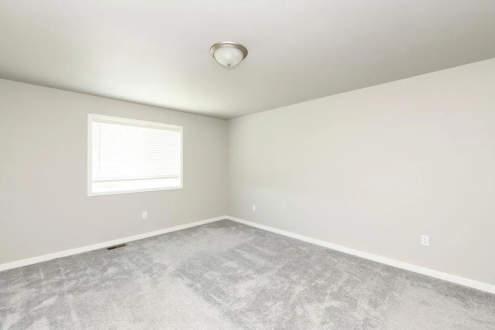
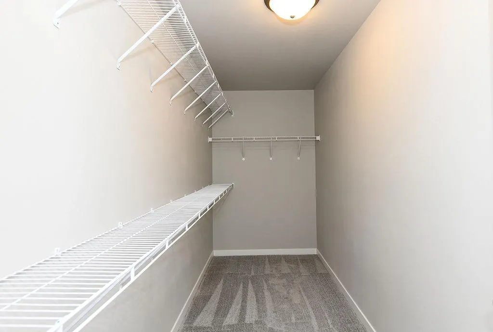
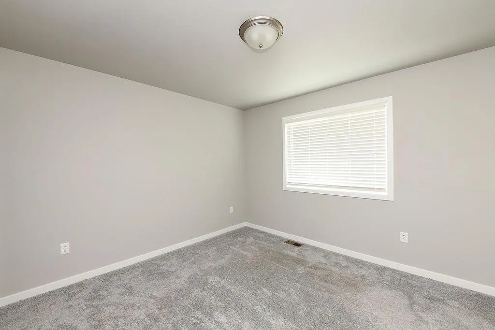
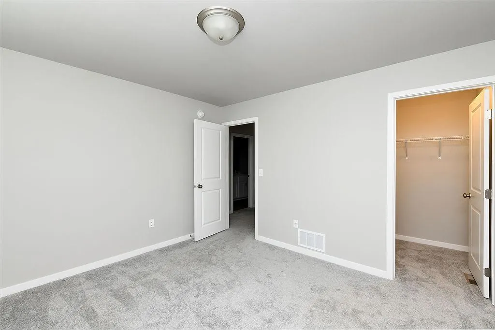
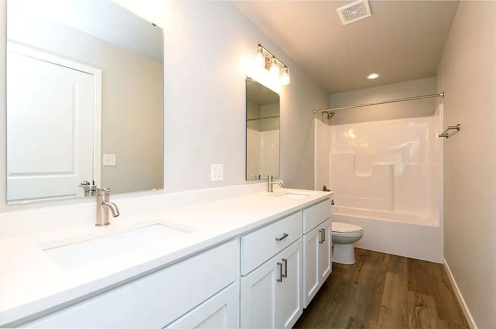
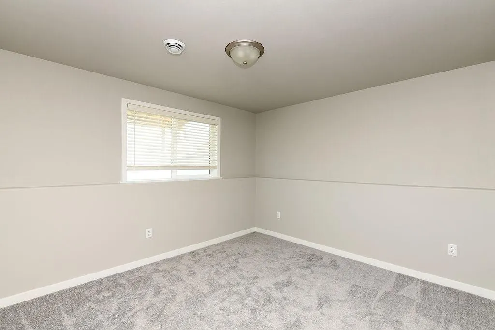
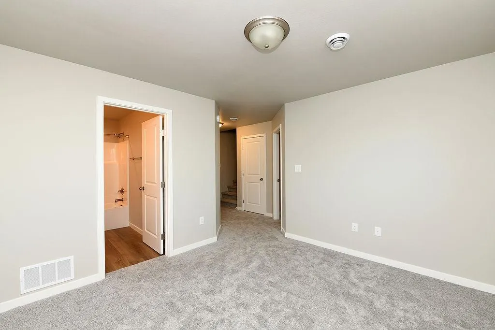
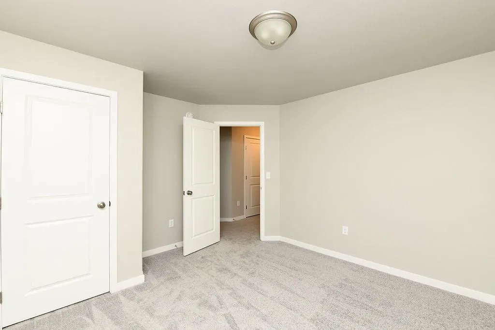
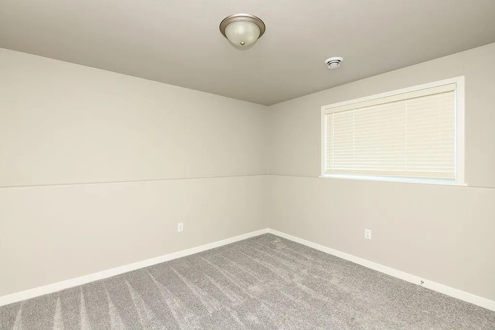
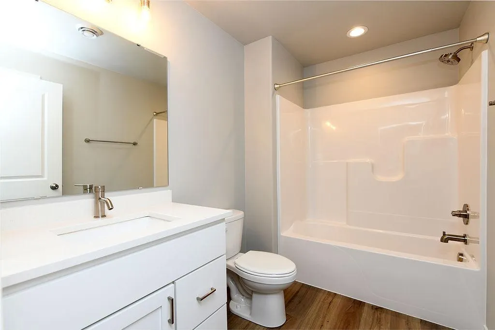
Welcome to your dream home! This beautifully designed 3-bedroom, 2-bath split-level residence offers a perfect blend of comfort and functionality. As you step inside, you’ll be greeted by an inviting open-concept layout that seamlessly connects the great room, dining area, and kitchen—ideal for entertaining family and friends and creating a warm and welcoming atmosphere. The lower level features a cozy living room, complete with a convenient bathroom and the third bedroom, making it perfect for guests or as a private retreat. Don’t miss the chance to make this charming split-level home yours! Owner/Agent
| Price History | |
|---|---|
| 7/25/2026 | Listed $369,900 |
General Features
| Living Area | 1848 |
|---|---|
| Sewer | City Sewer/Connected |
| Heating | Forced Air |
| Cooling | Central Air |
| Roof | Asphalt |
| Appliances | Dishwasher,Microwave,Range,Refrigerator |
| Garage Spaces | 3 |
| Year Built | 2024 |
| Levels | Three Level Split |
| Property Subtype | Single Family |
| Tax Year | 2025 |
| Accessibility | None |
| County | Cass |
| New Construction | No |
| Property Type | Residential |
| HOA | No |
| Contingency | None |
| Subdivision Name | The Wilds 21st Add |
| Full Baths | 2 |
| Directions | maps |
| City | West Fargo |
| High School District | West Fargo |
| Zoning Description | Residential-Single Family |
| Lot Size Units | Acres |
| Property Attached Y/N | No |
| Land Lease Y/N | No |
| Tax Annual Amount | 4808.72 |
| Additional Parcels Y/N | No |
| Standard Status | Active |
| Lender Owned | Not Disclosed |
| PostalCity | West Fargo |
Interior Features
| Basement | Finished |
|---|---|
| Basement (Y/N) | Yes |
| Fireplace Y/N | No |
| Above Grade Finished Area | 1209 |
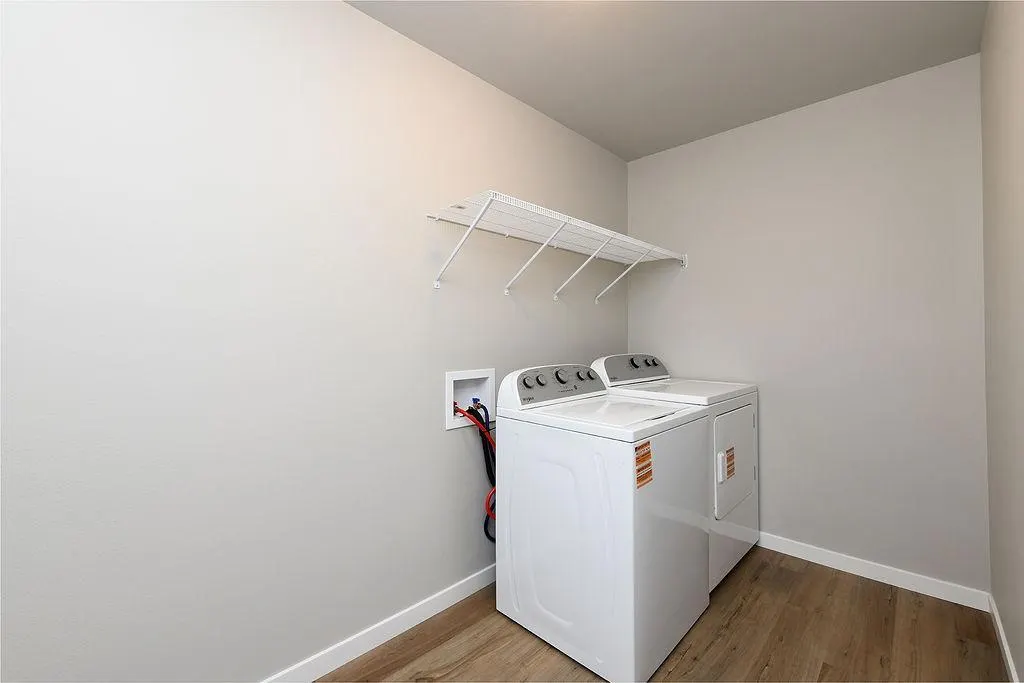
| Laundry Features | Upper Level |
| Total Bedrooms | 3 |
| Below Grade Finished Area | 639 |
| Total Baths | 2 |
| Dining Room Description | Kitchen/Dining Room |
| Fuel | Natural Gas |
Exterior Features
| Parking Features | Attached Garage |
|---|---|
| Water Source | City Water/Connected |
| Lot Size Area | 0.15 |
| Building Area Total | 1848 |
| Lot Dimensions | tbd |
| Waterfront Y/N | No |
| Foundation Area | 1086 |
Amenities
- Foreclosure
- Views
- Short Sale
- New Construction
- Adult 55+
- Lease To Own
- No HOA Fees
- Furnished
- Primary On Main
- Air Conditioning
- Seller Finance
- Green
- Fixer Upper
- Horse
- Golf
- Fireplace
- Deck
- Garage
- Basement
- Pool
Property vs Single Family Average in 58078
Price
Taxes
Year Built
Visits
In The Neighborhood
West Fargo
$ 389,400
1147 Jill Drive W
West Fargo, ND 58078
- Type
- Single Family
- Size
- 2,163 SqFt
- Rooms
- 4 Beds + 3 Baths
 Raboin Realty
West Fargo
$ 339,500
1105 Jill Drive W
West Fargo, ND 58078
- Type
- Single Family
- Size
- 2,023 SqFt
- Rooms
- 3 Beds + 2 Baths
Raboin Realty
Open House
West Fargo
$ 350,000
1204 Marlys Drive W
West Fargo, ND 58078
- Type
- Single Family
- Size
- 1,938 SqFt
- Rooms
- 3 Beds + 2.5 Baths
Park Co., REALTORS®
West Fargo
$ 330,000
1240 Rachel Drive W
West Fargo, ND 58078
- Type
- Single Family
- Size
- 1,664 SqFt
- Rooms
- 3 Beds + 2 Baths
Tradition Realty
West Fargo
$ 449,000
1154 60th Avenue W
West Fargo, ND 58078
- Type
- Single Family
- Size
- 2,270 SqFt
- Rooms
- 4 Beds + 3 Baths
eXp Realty (3240 WF)
West Fargo
$ 541,500
967 61st Avenue W
West Fargo, ND 58078
- Type
- Single Family
- Size
- 2,292 SqFt
- Rooms
- 4 Beds + 2.5 Baths
Beyond Realty
West Fargo
$ 329,900
1282 Rachel Drive W
West Fargo, ND 58078
- Type
- Single Family
- Size
- 1,793 SqFt
- Rooms
- 3 Beds + 2 Baths
RE/MAX Legacy Realty
West Fargo
$ 335,000
1125 60th Avenue W
West Fargo, ND 58078
- Type
- Single Family
- Size
- 1,836 SqFt
- Rooms
- 3 Beds + 2 Baths
Raboin Realty
West Fargo
$ 559,900
973 61st Avenue W
West Fargo, ND 58078
- Type
- Single Family
- Size
- 2,802 SqFt
- Rooms
- 4 Beds + 3 Baths
Beyond Realty
