
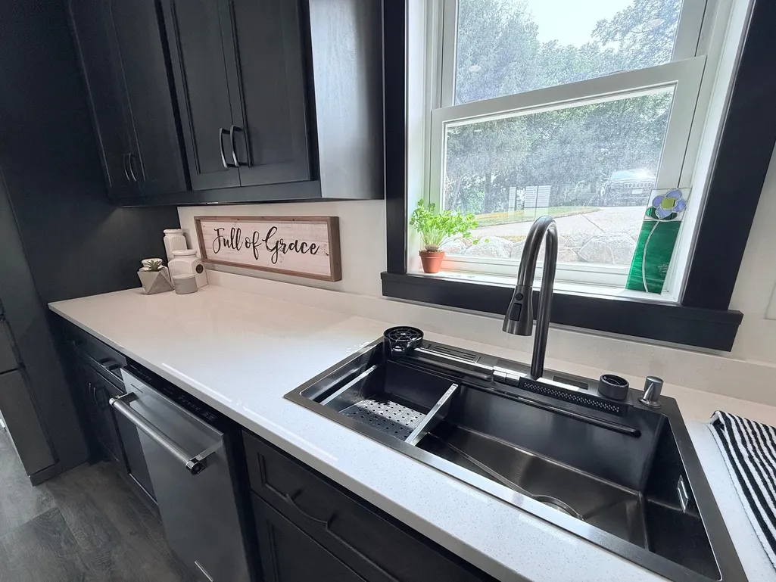
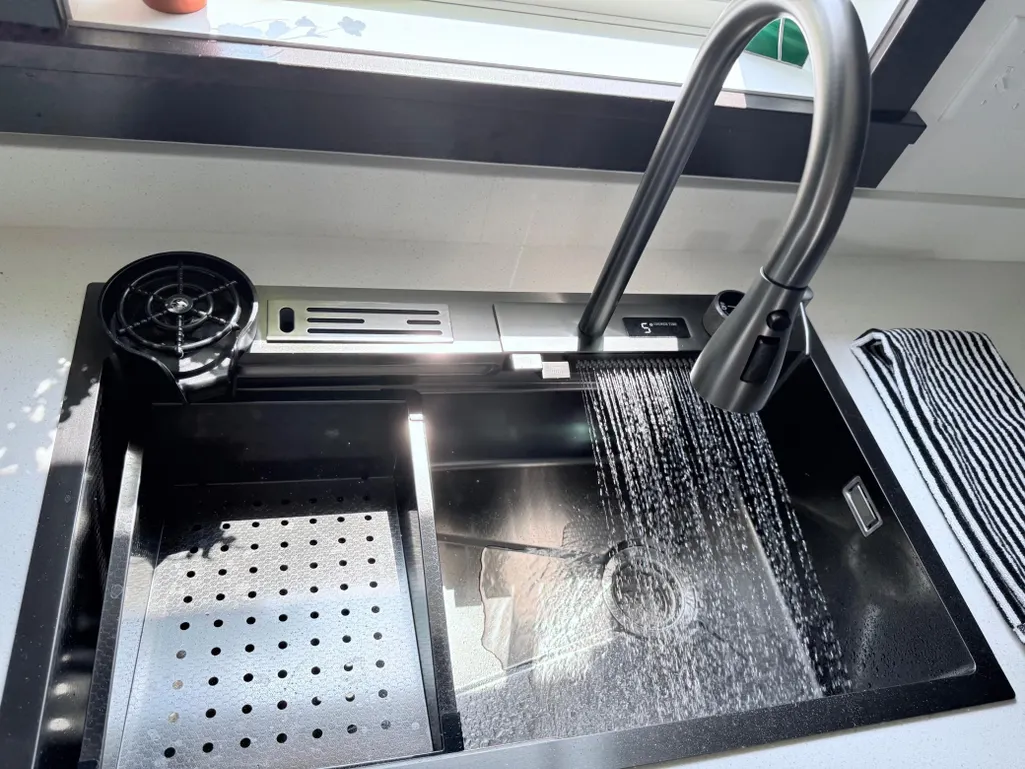
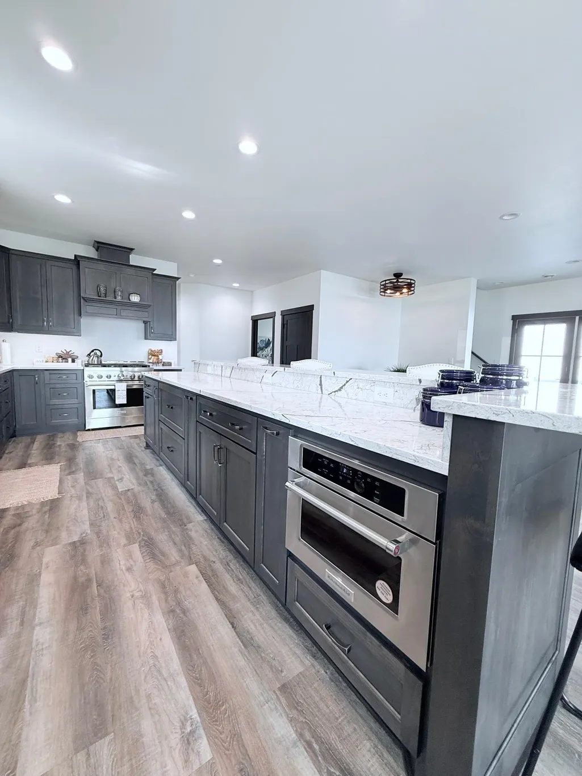
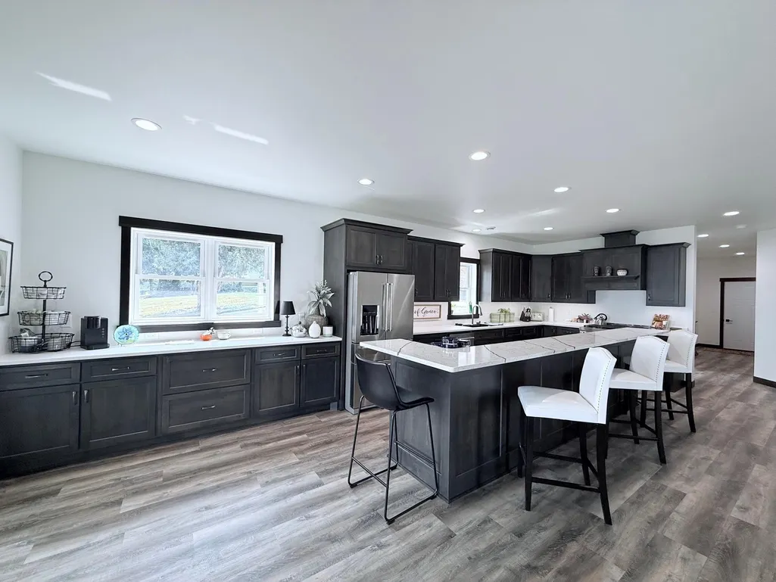
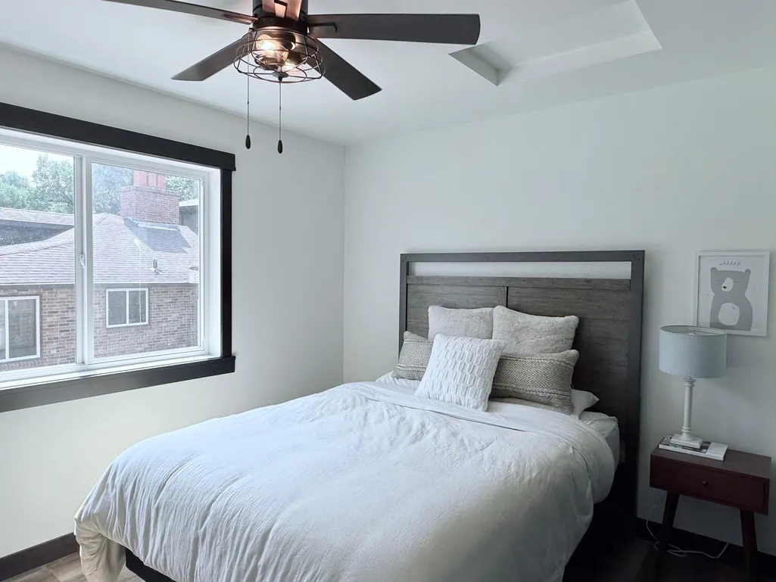
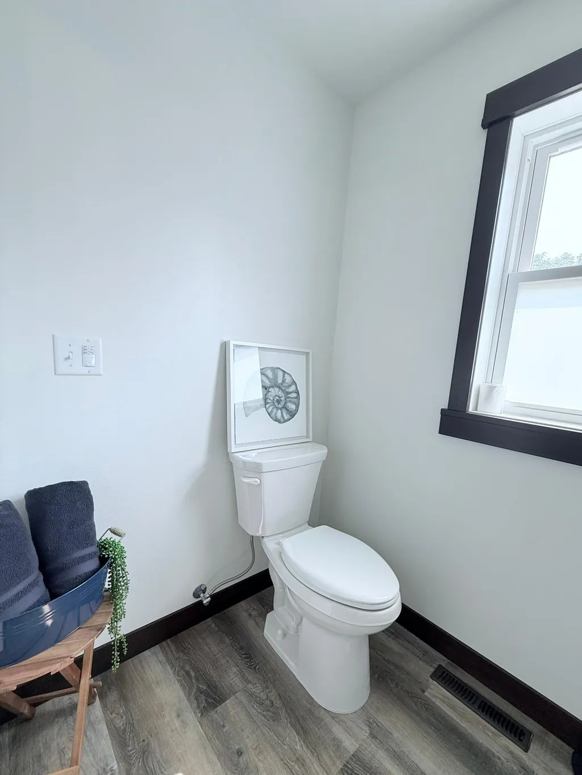
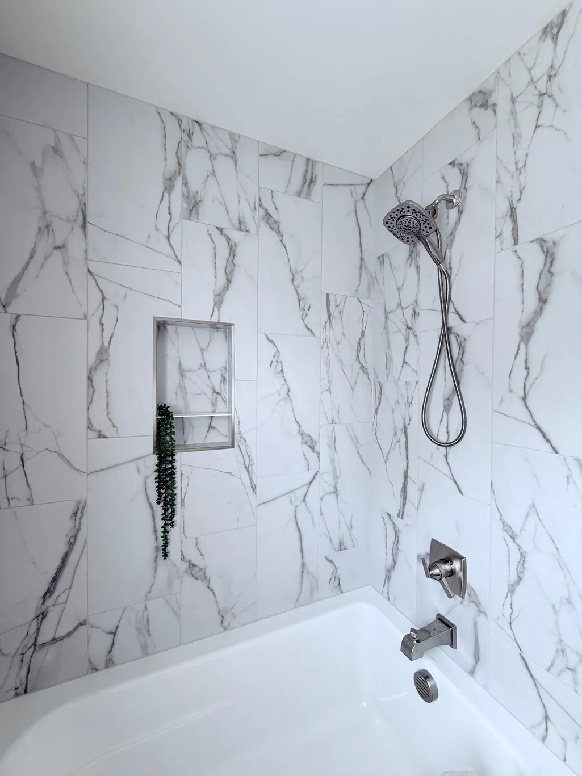
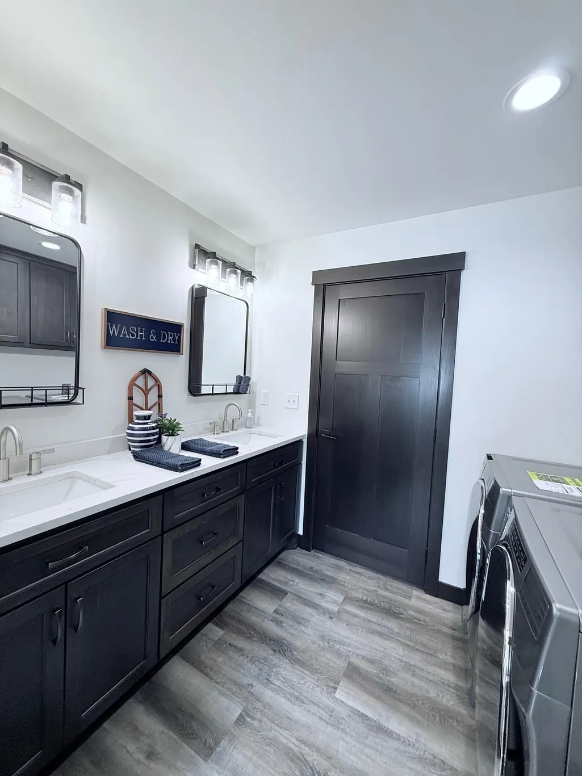
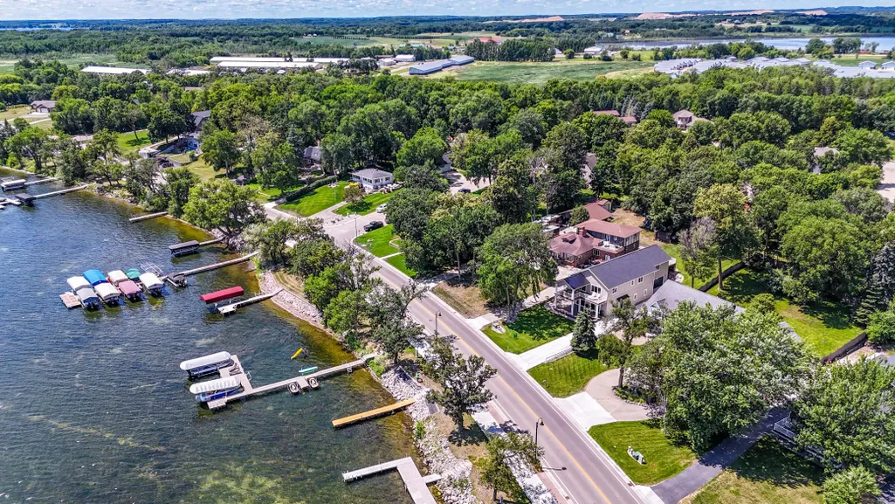
Address
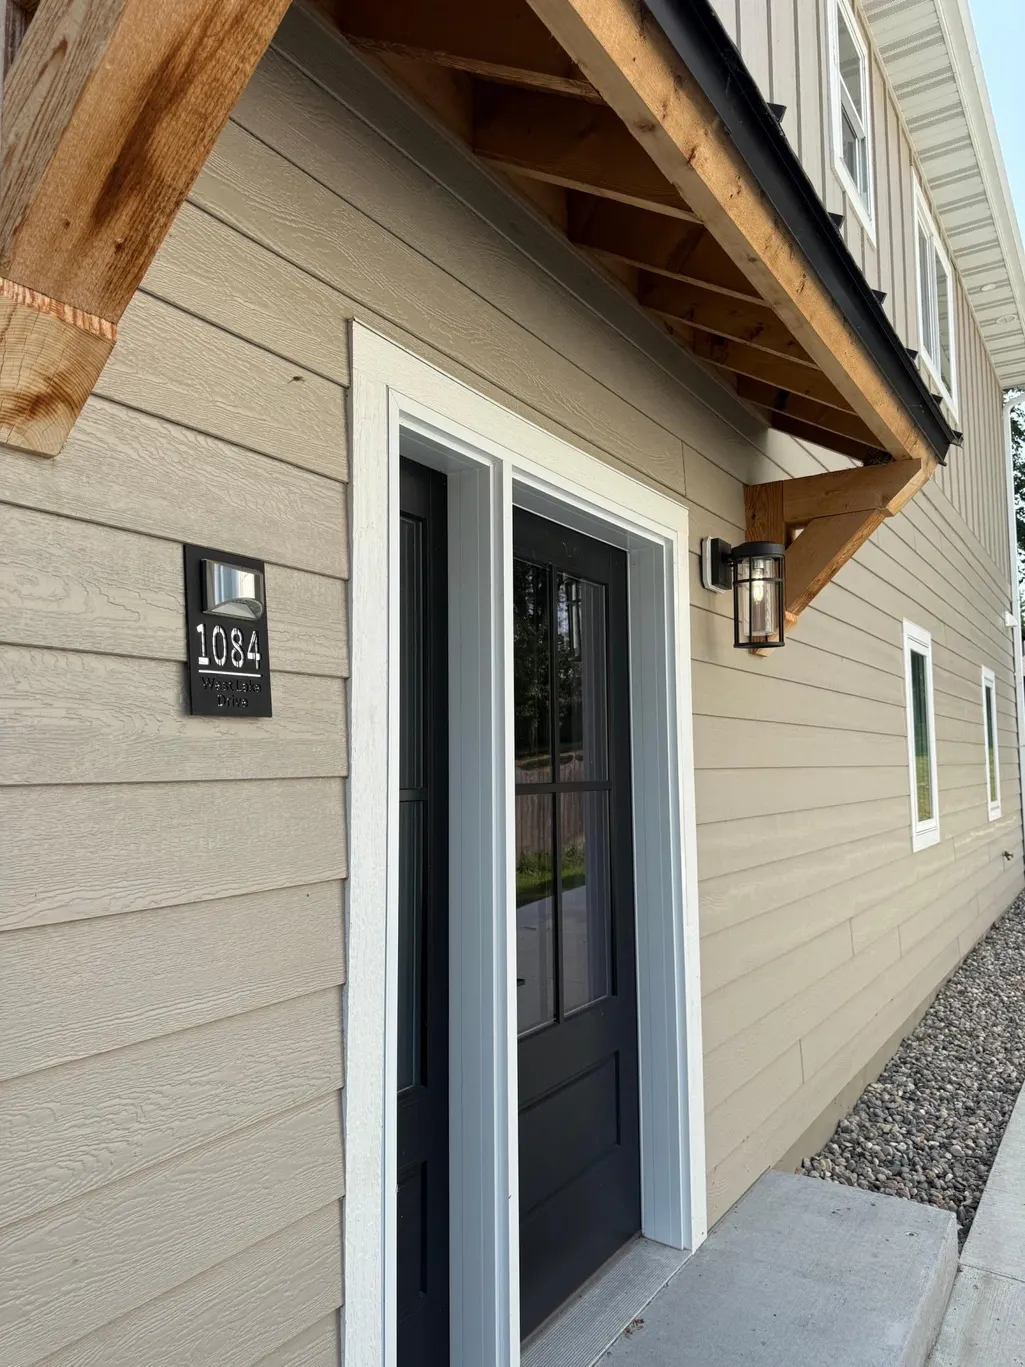
1084 W Lake Drive, Detroit Lakes, MN
Price
$ 1,750,000
Property Attributes
- ID#7118040
- TypeSingle Family
- Listing Status Active
- CountyBECKER
- CityDetroit Lakes
- AreaJ A Bowman Sub
- NeighborhoodJ A Bowman Sub
- Zip56501
- StyleSingle Family
- Year Built2023
- Taxes$ 1072
- Price$ 1,750,000
- Bedrooms4
- Full Bathrooms4
- Half Bathrooms0
- Sqr Footage3624
- Lot Size0.35 Acres
Data Source:
Northstar MLS (NSTAR)
Property Description
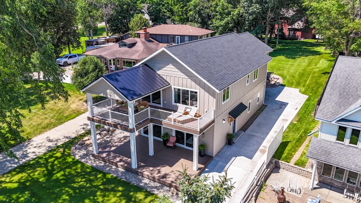
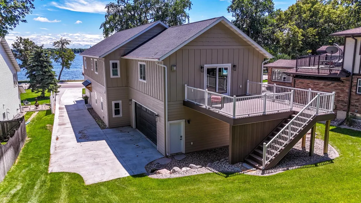
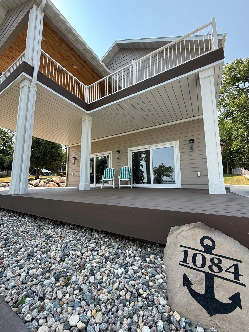
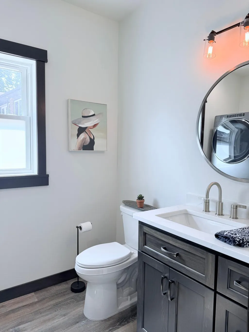
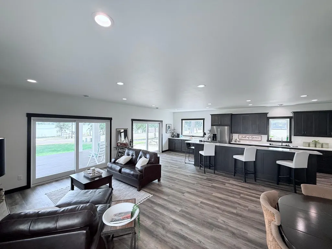
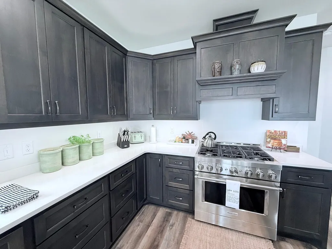
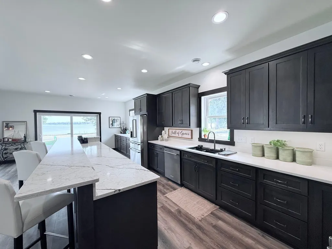
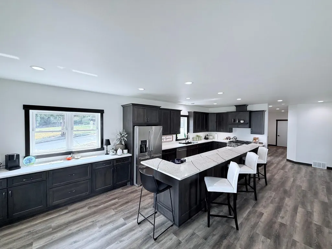
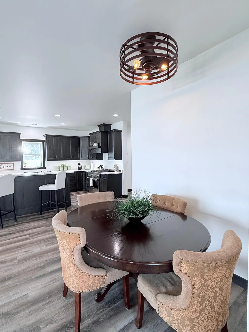
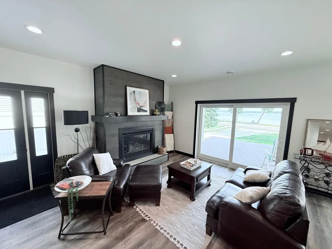
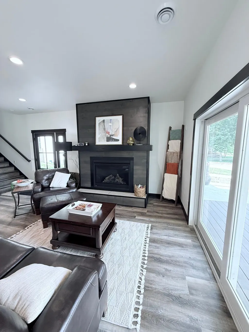
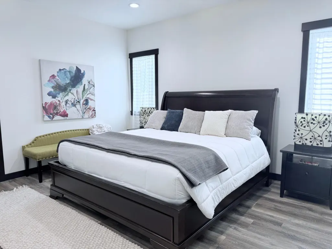
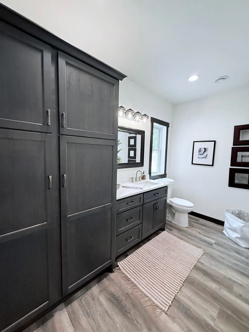
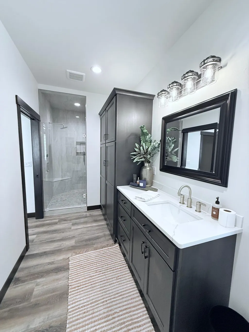
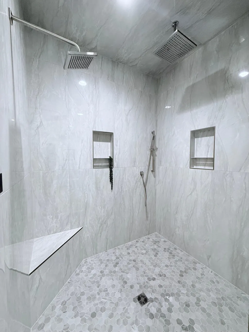
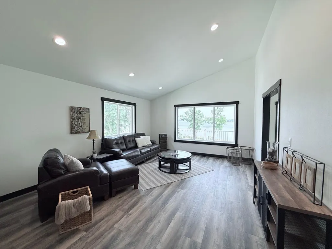
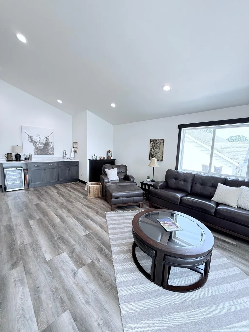
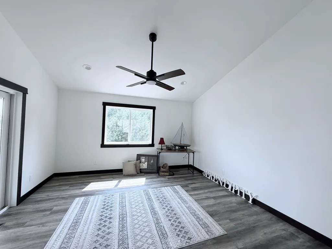
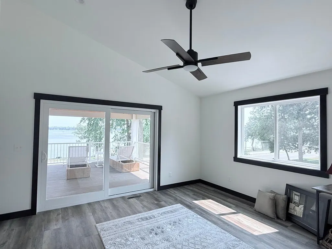
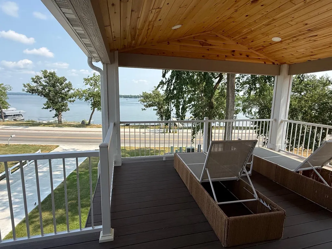
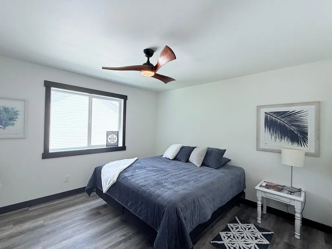
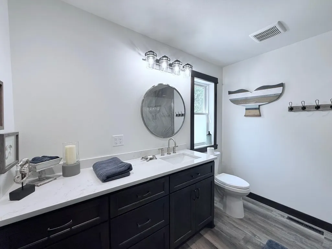
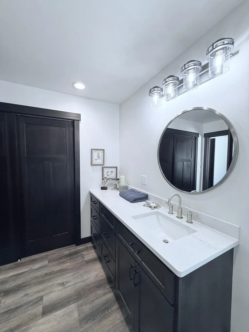
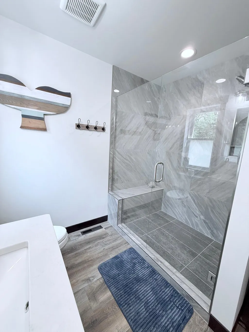
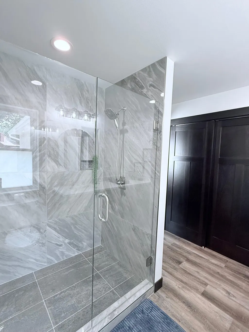
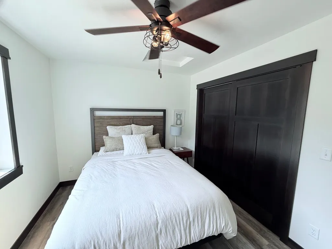
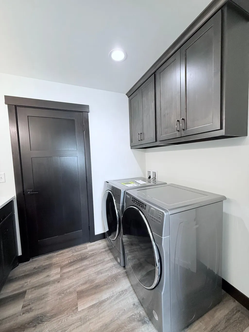
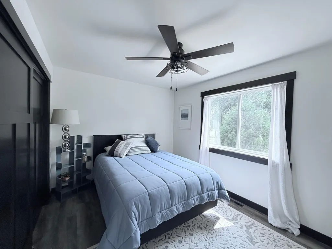
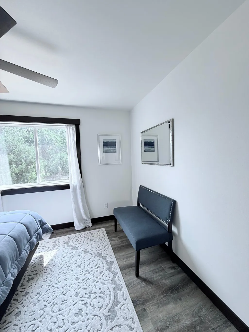
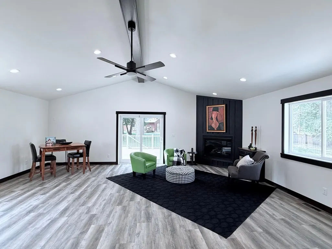
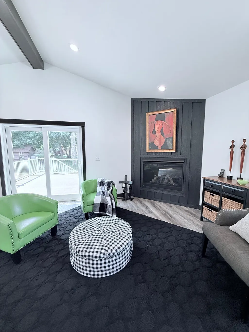
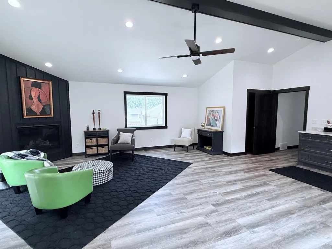
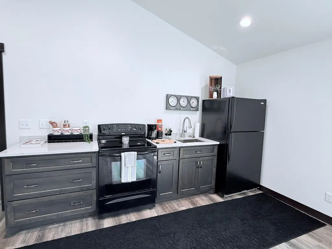
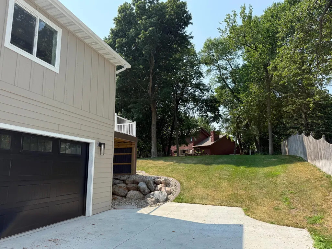
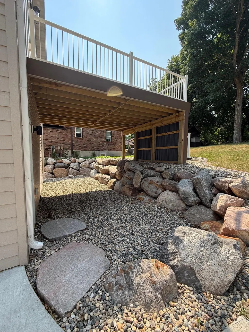
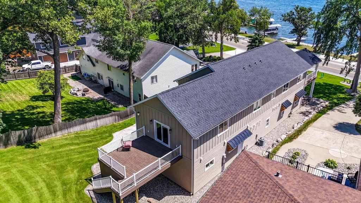
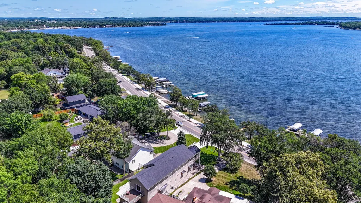
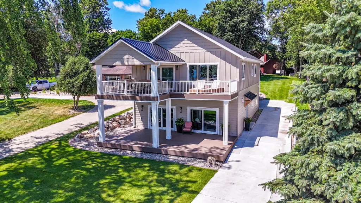
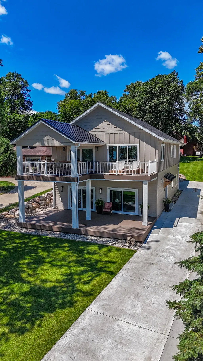
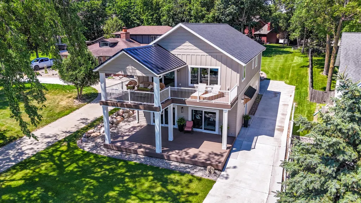
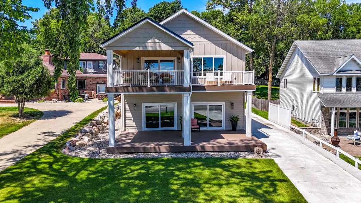
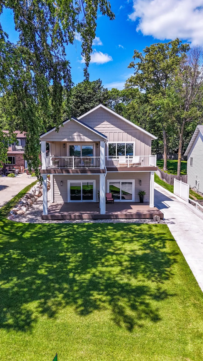
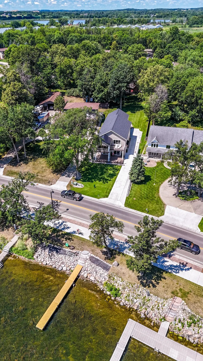
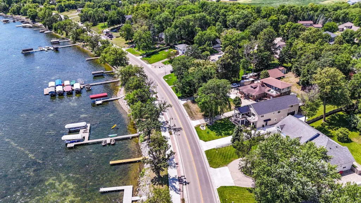
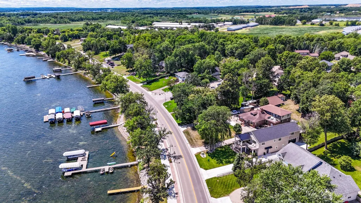
Detroit Lake Life....Experience! 4 Bedrooms, 4 Bath, 3 Living Areas, Den, 2 Laundry Areas, Heated Attached 2 Stall Garage and Many Extras. Pleasant Surprises Await You Inside this Fantastic Lake Home Featuring Multiple Decks, Covered and Sunny and Entertainment Spaces Throughout. Large Back Yard, UGSS & Covered Back Storage Space. Enjoy the Walking, Bike Path with Close Proximity to Dining and Entertainment. Rip-Rapped Lakeshore with Split Rock Stairway & Perennials with a Firepit.
| Price History | |
|---|---|
| 7/29/2026 | Listed $1,750,000 |
General Features
| Living Area | 3624 |
|---|---|
| Sewer | City Sewer/Connected |
| Heating | Forced Air |
| Cooling | Central Air |
| Roof | Architectural Shingle,Metal |
| Appliances | Air-To-Air Exchanger,Chandelier,Dishwasher,Dryer,ENERGY STAR Qualified Appliances,Exhaust Fan,Gas Water Heater,Microwave,Other,Range,Refrigerator,Stainless Steel Appliances,Washer |
| Garage Spaces | 2 |
| Construction Materials | Frame |
| Year Built | 2023 |
| Electric | 200+ Amp Service |
| View | Panoramic |
| Levels | Two |
| Property Subtype | Single Family |
| Tax Year | 2026 |
| Waterfront Features | Lake Front |
| Accessibility | Fully Wheelchair |
| County | Becker |
| New Construction | Yes |
| Property Type | Residential |
| HOA | No |
| Contingency | None |
| Subdivision Name | J A Bowman Sub |
| Other Structures | Other |
| Full Baths | 1 |
| Directions | West Lake Drive between the two Villa Lane entries. |
| City | Detroit Lakes |
| High School District | Detroit Lakes |
| Zoning Description | Residential-Single Family |
| Lot Size Units | Acres |
| Property Attached Y/N | No |
| Land Lease Y/N | No |
| Tax Annual Amount | 1072 |
| Additional Parcels Y/N | No |
| Standard Status | Active |
| Lender Owned | No |
| Amenities Unit | Balcony,Ceiling Fan(s),Deck,Indoor Sprinklers,Kitchen Window,Primary Bedroom Walk-In Closet,Main Floor Primary Bedroom,Porch,Panoramic View,Unspecified,Washer/Dryer Hookup,Wet Bar,Walk-In Closet |
| PostalCity | Detroit Lakes |
Interior Features
| Basement | In-Floor Heat,Other |
|---|---|
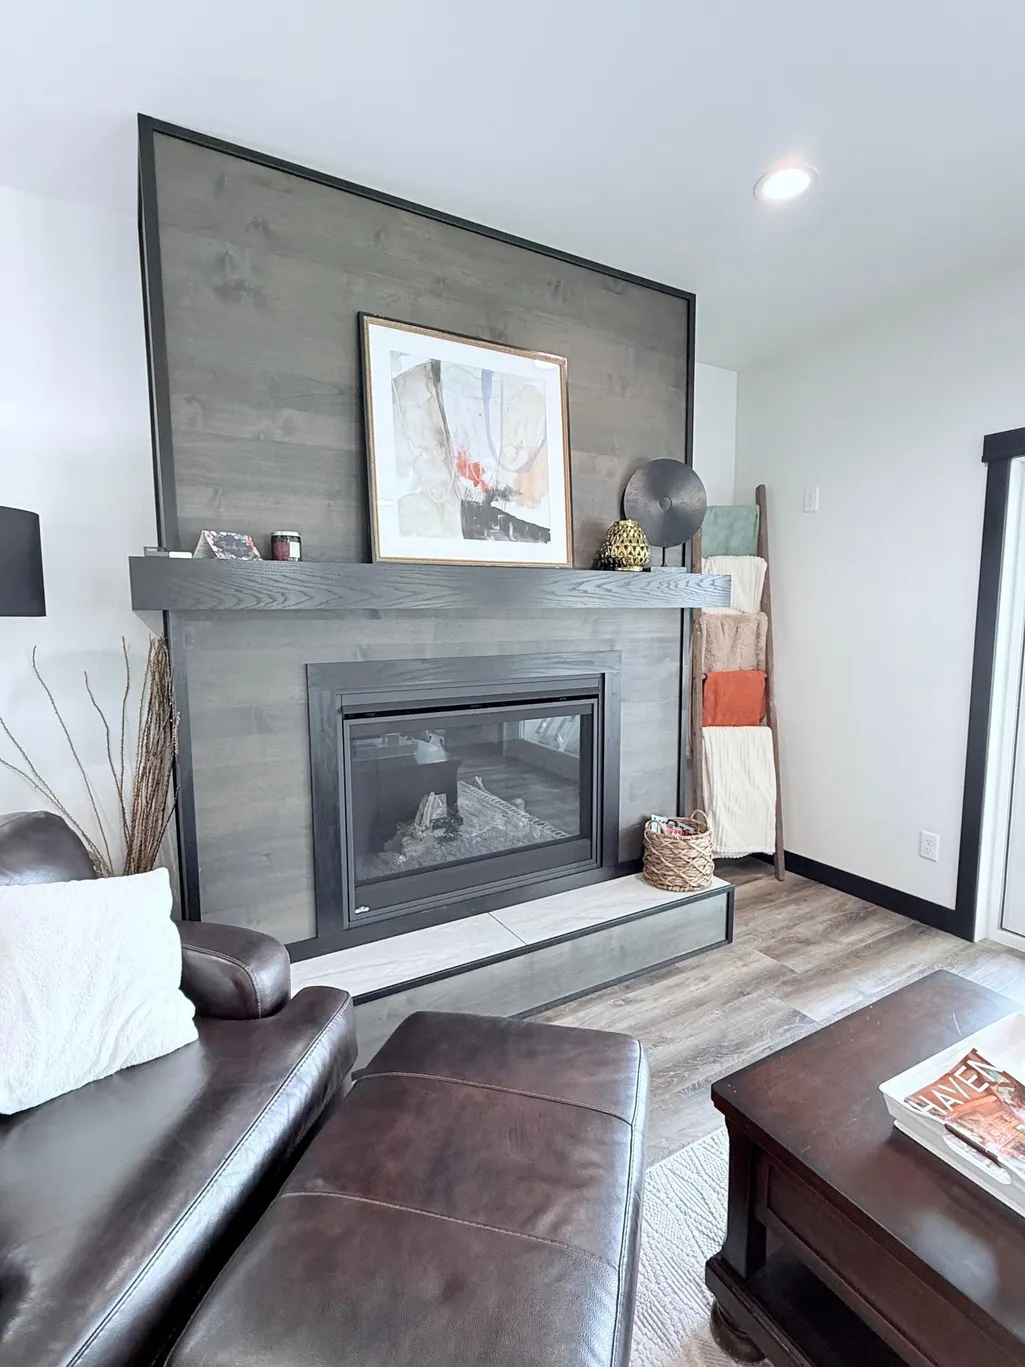
| Total Fireplaces | 2 |
| Fireplace Features | Family Room,Gas,Living Room,Other |
| Basement (Y/N) | No |
| Fireplace Y/N | Yes |
| Above Grade Finished Area | 3624 |
| 3/4 Baths | 3 |
| Laundry Features | Main Level,Upper Level |
| Total Bedrooms | 4 |
| Total Baths | 4 |
| Bath Desc | Main Floor 3/4 Bath,Other,Upper Level 3/4 Bath,Upper Level Full Bath,Walk-In Shower Stall |
| Dining Room Description | Informal Dining Room,Living/Dining Room |
| Foundation Dimensions | 76x30 |
| Fuel | Natural Gas |
| Garage Dimensions | 26x24 |
| Garage Square Feet | 624 |
| Waterfront Feet | 50 |
Exterior Features
| Fencing | Privacy |
|---|---|
| Parking Features | Attached Garage,Heated Garage |
| Lot Features | Accessible Shoreline |
| Water Source | City Water/Connected |
| Lot Size Area | 0.35 |
| Building Area Total | 3624 |
| Lot Dimensions | 64.74xirr304.94X49.79X307.50 |
| Waterfront Y/N | Yes |
| Foundation Area | 2124 |
| Road Frontage Type | City Street,Paved Streets,Sidewalks |
| Road Responsibility | Public Maintained Road |
Amenities
- Foreclosure
- Views
- Short Sale
- New Construction
- Adult 55+
- Lease To Own
- No HOA Fees
- Furnished
- Primary On Main
- Air Conditioning
- Seller Finance
- Green
- Fixer Upper
- Horse
- Golf
- Fireplace
- Deck
- Garage
- Basement
- Pool
Property vs Single Family Average in 56501
Price
Taxes
Year Built
Visits

