
Address
1528 Parke Avenue S, Glyndon, MN
Price
$ 1
Property Attributes
- ID#7005948
- TypeSingle Family
- Listing Status Active
- CountyCLAY
- CityGlyndon
- AreaCharleswood Add
- NeighborhoodCharleswood Add
- Zip56547
- StyleSingle Family
- Year Built2026
- Taxes$ 144
- Price$ 1
- Bedrooms4
- Full Bathrooms3
- Half Bathrooms1
- Sqr Footage2284
- Lot Size0.283 Acres
Data Source:
Northstar MLS (NSTAR)
Property Description
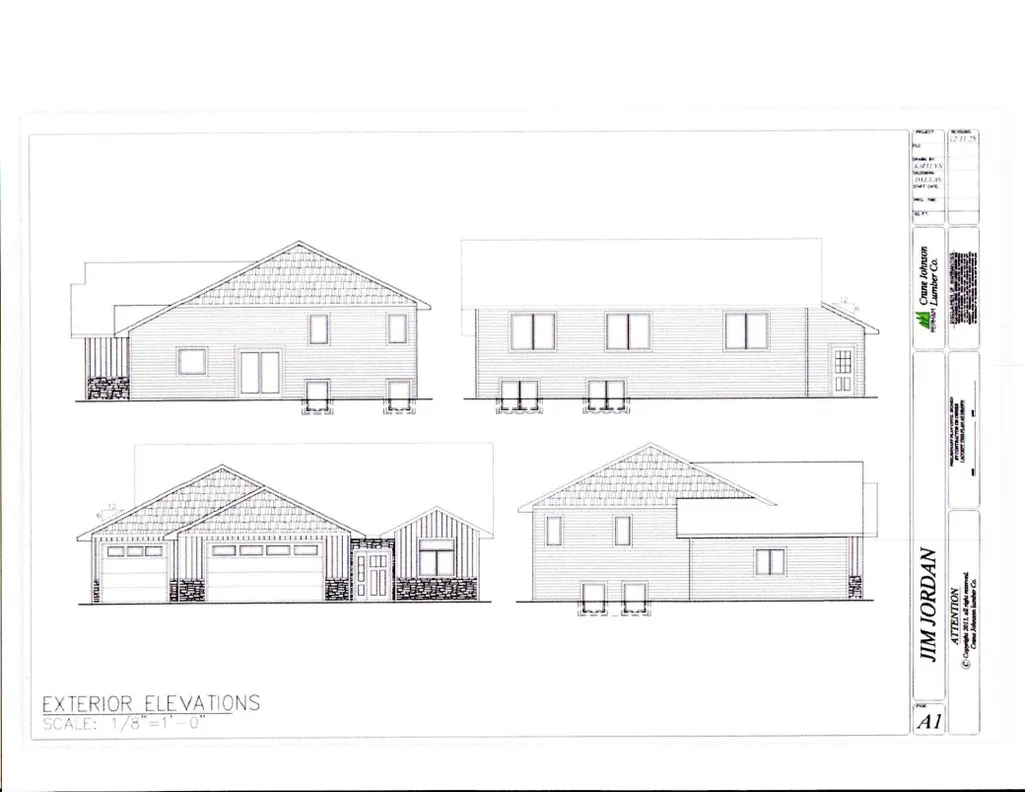
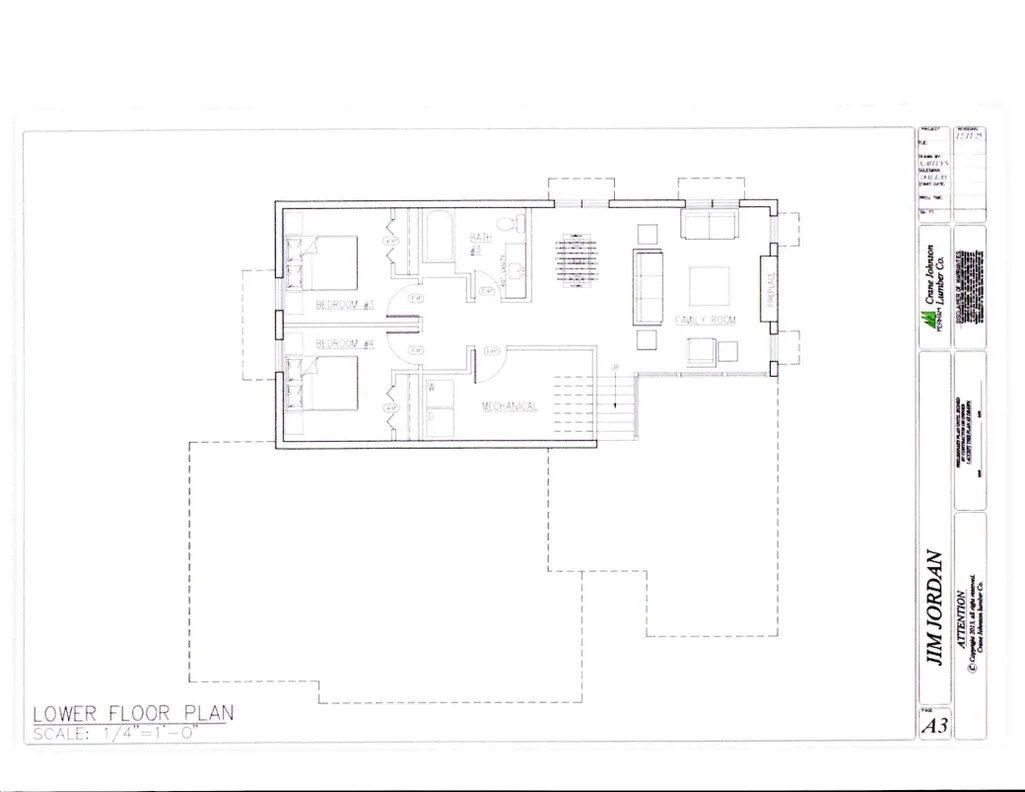
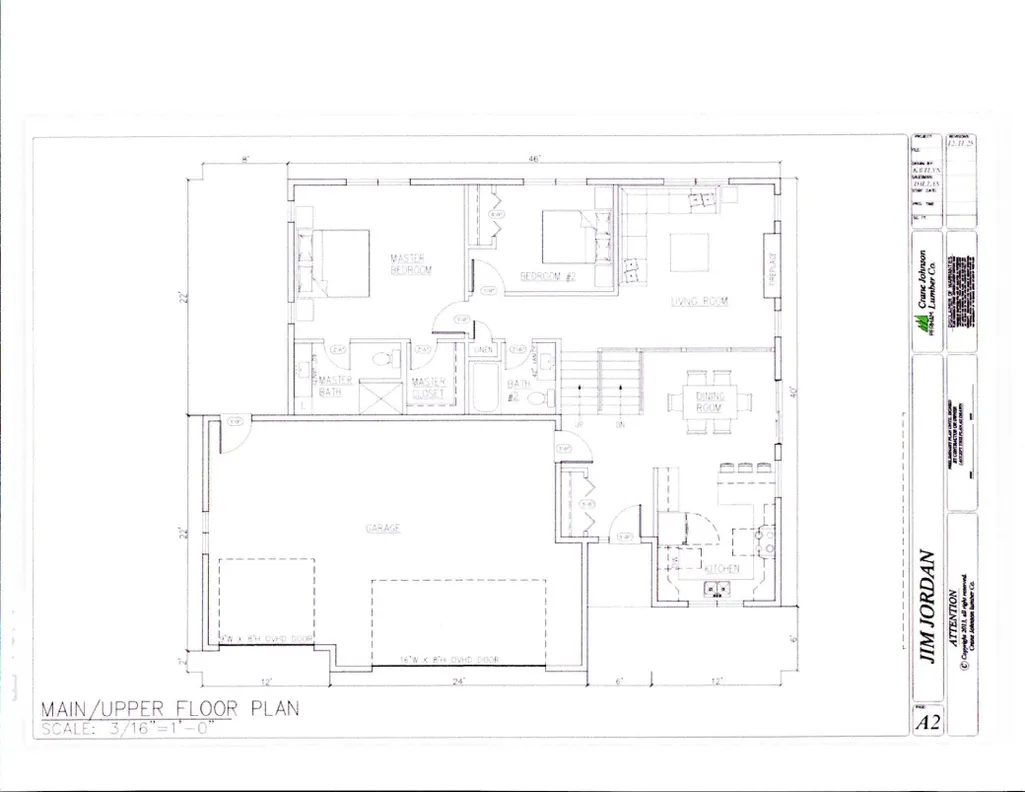
Build Your Dream Home in Glyndon! Price will vary depending upon floorplan picked with builder. Price range will vary depending upon options picked buy the buyer. Estimated base price per floorplan starts in the mid 300K's.. This Custom tri-level home in Charleswood subdivision has floorplan options of 2-4 bedrooms, 2-3 baths, 3-car garage. 1,328-2,284 sq ft on spacious 12,342 sq ft cul-de-sac lot. Pick your finishes now: Siding, flooring, cabinetry, colors & more! Construction starts Spring 2026, move-in Fall 2026. Built by Silent Lake Builders (licensed since 1995). Just 15 minutes to Fargo Moorhead area. No HOA. See attached Documents for more details.
| Price History | |
|---|---|
| 1/7/2026 | Listed $345,000 |
| 3/23/2026 | 100$1 |
General Features
| Living Area | 2284 |
|---|---|
| Sewer | City Sewer/Connected |
| Heating | Forced Air |
| Cooling | Central Air |
| Garage Spaces | 3 |
| Year Built | 2026 |
| Levels | One |
| Property Subtype | Single Family |
| Tax Year | 2025 |
| Accessibility | None |
| County | Clay |
| New Construction | No |
| Property Type | Residential |
| HOA | No |
| Contingency | None |
| Subdivision Name | Charleswood Add |
| Full Baths | 3 |
| Directions | Take HWY 10 to Glyndon,Head south on Park Ave S.,when you get to the T,take a left,the lot is straight ahead at the end of the Culdesac |
| City | Glyndon |
| High School District | Dilworth-Glyndon-Felton |
| Zoning Description | Residential-Single Family |
| Lot Size Units | Acres |
| Property Attached Y/N | No |
| Land Lease Y/N | No |
| Tax Annual Amount | 144 |
| Additional Parcels Y/N | No |
| Standard Status | Active |
| Lender Owned | No |
| PostalCity | Glyndon |
Interior Features
| Basement | Finished |
|---|---|
| Total Fireplaces | 1 |
| Basement (Y/N) | Yes |
| Fireplace Y/N | Yes |
| Above Grade Finished Area | 1142 |
| Half Baths | 1 |
| Total Bedrooms | 4 |
| Below Grade Finished Area | 1142 |
| Total Baths | 4 |
| Fuel | Natural Gas |
Exterior Features
| Parking Features | Attached Garage |
|---|---|
| Water Source | City Water/Connected |
| Lot Size Area | 0.283 |
| Building Area Total | 2284 |
| Lot Dimensions | .28 |
| Waterfront Y/N | No |
| Foundation Area | 1142 |
Amenities
- Foreclosure
- Views
- Short Sale
- New Construction
- Adult 55+
- Lease To Own
- No HOA Fees
- Furnished
- Primary On Main
- Air Conditioning
- Seller Finance
- Green
- Fixer Upper
- Horse
- Golf
- Fireplace
- Deck
- Garage
- Basement
- Pool
Property vs Single Family Average in 56547
Taxes
Year Built
Visits

