
Address
1516 Parke Avenue S, Glyndon, MN
Price
$ 349,900
Property Attributes
- ID#7088506
- TypeSingle Family
- Listing Status Active
- CountyCLAY
- CityGlyndon
- AreaCharleswood Add
- NeighborhoodCharleswood Add
- Zip56547
- StyleSingle Family
- Year Built2026
- Taxes$ 226
- Price$ 349,900
- Bedrooms4
- Full Bathrooms2
- Half Bathrooms1
- Sqr Footage1802
- Lot Size0.167 Acres
Data Source:
Northstar MLS (NSTAR)
Property Description
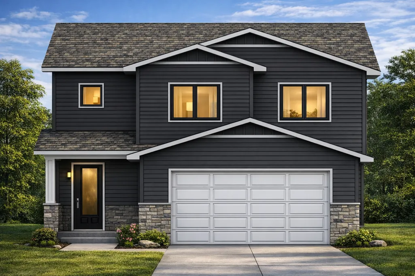
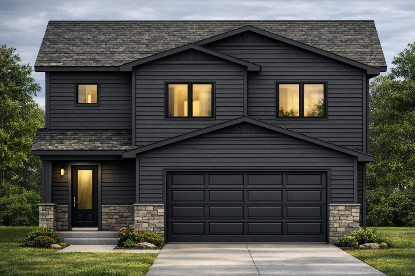
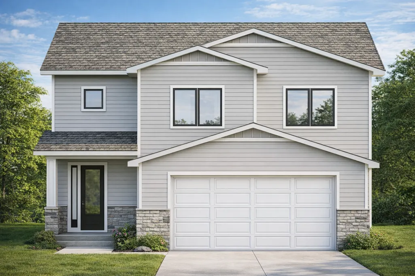
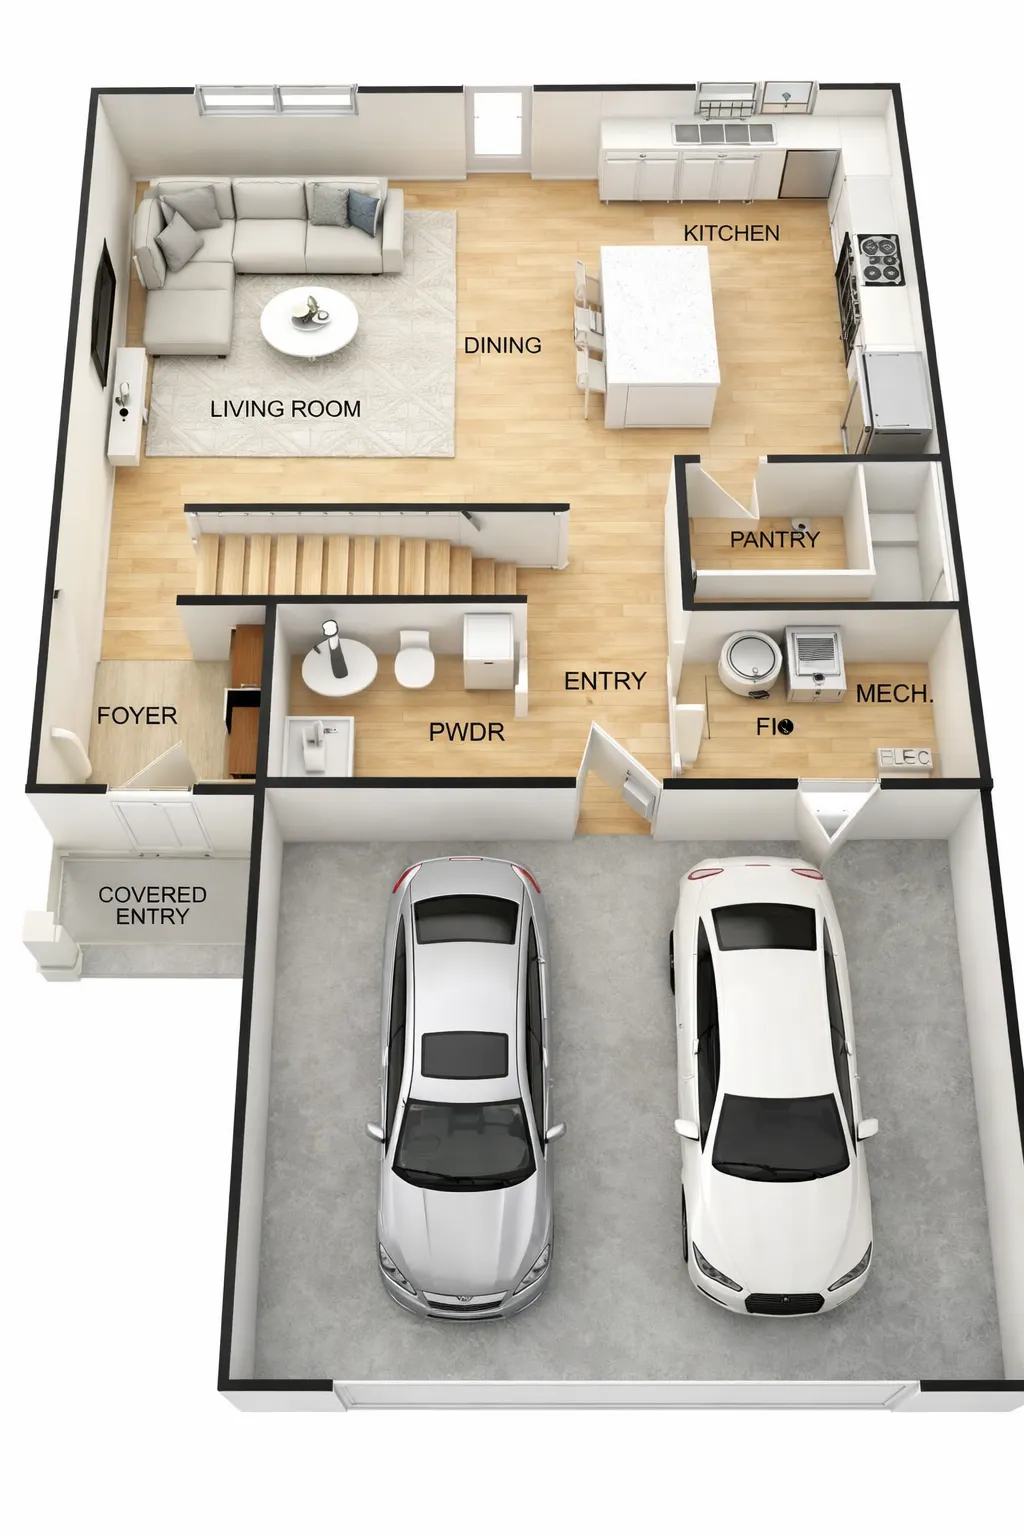
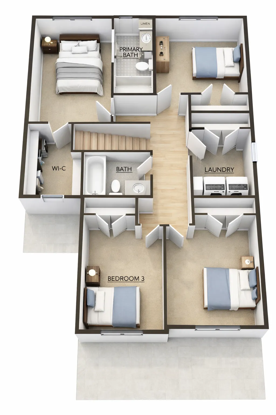
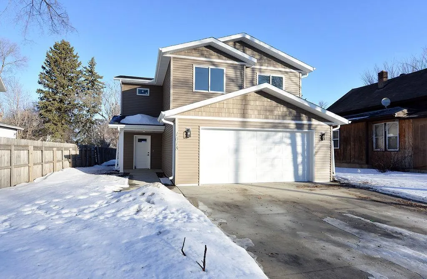
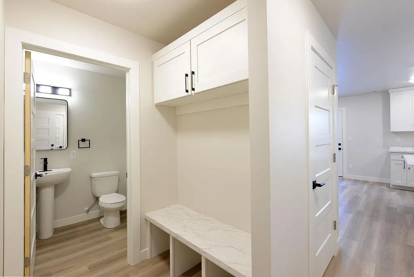
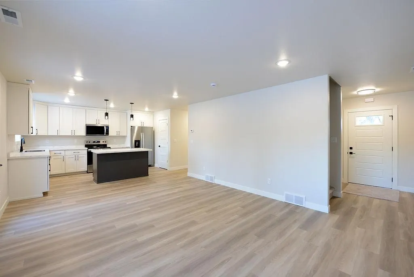
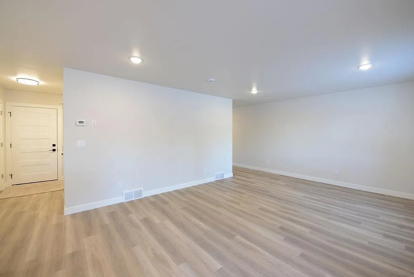
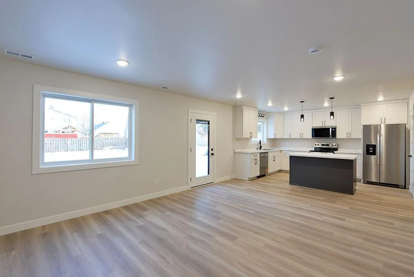
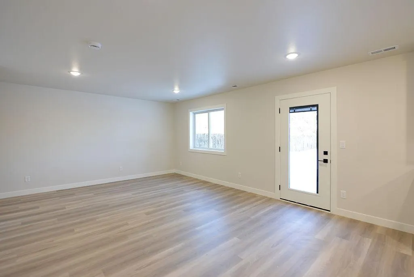
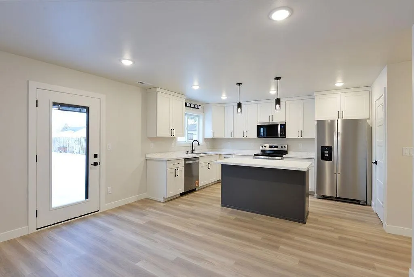
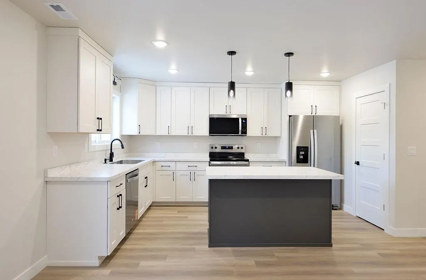
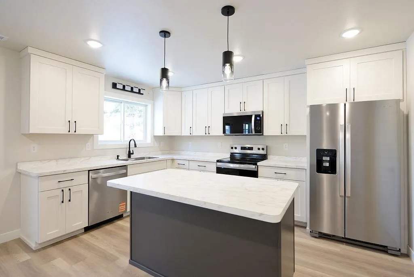
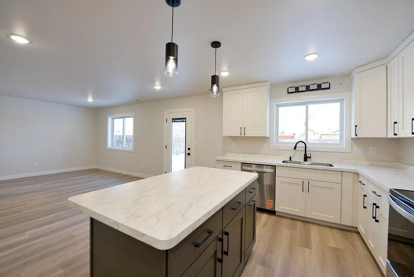
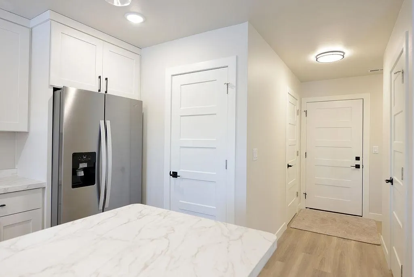
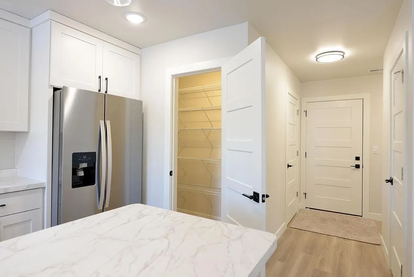
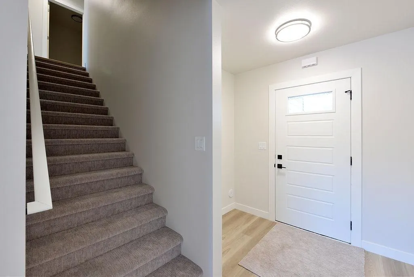
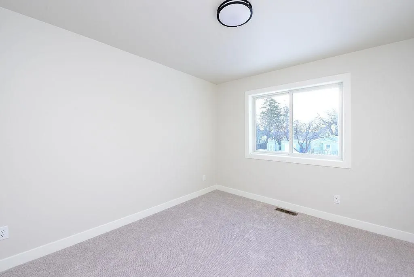
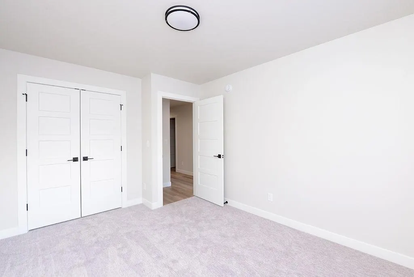
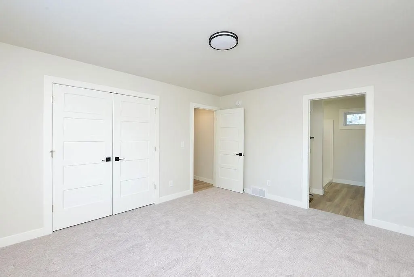
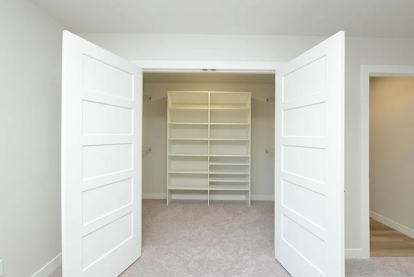
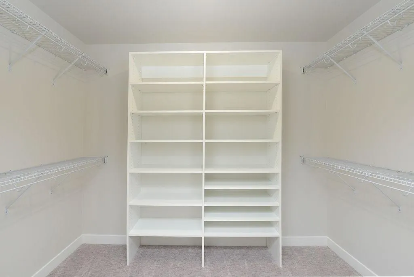
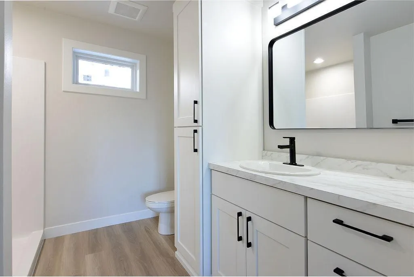
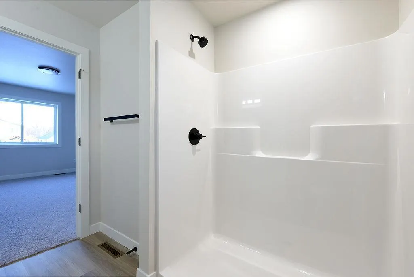
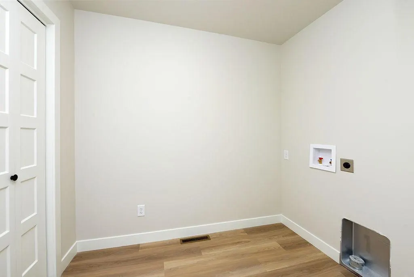
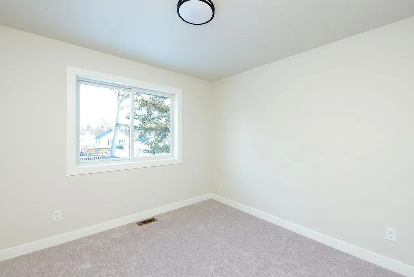
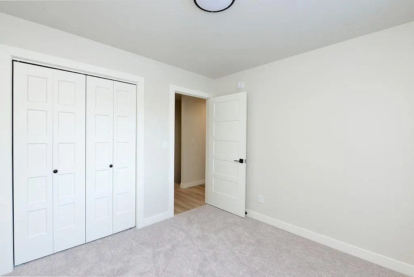
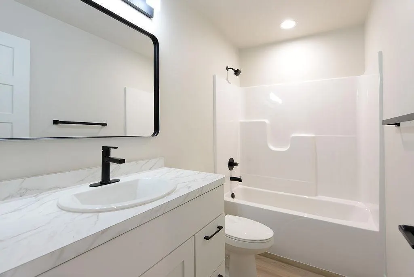
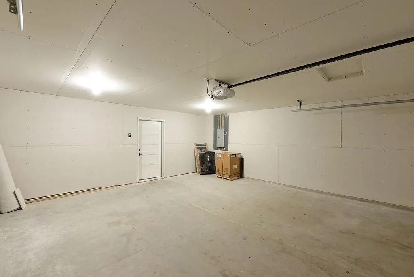
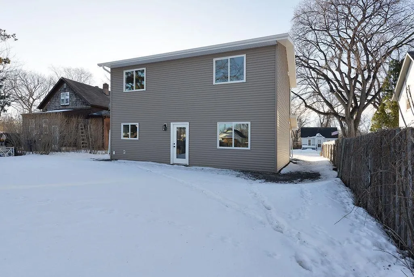
Welcome to your dream home in the making—where modern design meets the chance to make it uniquely yours! This stunning new construction, slab-on-grade home offers style, comfort, and functionality across two well-designed levels. Enjoy a bright and airy open-concept main floor, ideal for both everyday living and entertaining. The spacious living, dining, and kitchen areas flow seamlessly together, creating a warm and inviting atmosphere. The designer kitchen features a large center island, abundant cabinetry, and a walk-in pantry—perfect for hosting, meal prep, and maximizing storage. A convenient half bath and dedicated mechanical room add to the home’s smart, functional layout. Upstairs includes four spacious bedrooms, including a primary suite with private bath, plus an additional full bath and upper-level laundry. Perfectly situated in Glyndon's new Charleswood Addition in a cul-de-sac! Buy now and personalize finishes to fit your style! 11/15 estimated completion. Pictures may reflect upgrades. Owner/Agent
| Price History | |
|---|---|
| 6/12/2026 | Listed $349,900 |
General Features
| Living Area | 1802 |
|---|---|
| Sewer | City Sewer/Connected |
| Heating | Forced Air |
| Cooling | Central Air |
| Roof | Age 8 Years or Less,Architectural Shingle |
| Appliances | Dishwasher,Microwave,Range,Refrigerator,Stainless Steel Appliances |
| Garage Spaces | 2 |
| Year Built | 2026 |
| Levels | Two |
| Property Subtype | Single Family |
| Tax Year | 2026 |
| Accessibility | None |
| County | Clay |
| New Construction | Yes |
| Property Type | Residential |
| HOA | No |
| Contingency | None |
| Subdivision Name | Charleswood Add |
| Full Baths | 1 |
| Directions | From Fargo,Take I-94 E. Take Exit 6 to merge onto MN-336 N. Turn right onto 28th Ave S. Turn left onto 100th St S. Turn right onto 12th St. Turn right onto Parke Ave S. |
| City | Glyndon |
| High School District | Dilworth-Glyndon-Felton |
| Zoning Description | Residential-Single Family |
| Lot Size Units | Acres |
| Property Attached Y/N | No |
| Land Lease Y/N | No |
| Tax Annual Amount | 226.17 |
| Additional Parcels Y/N | No |
| Builder Name | Upscale Companies LLC |
| Standard Status | Active |
| Lender Owned | No |
| Amenities Unit | Kitchen Center Island,Primary Bedroom Walk-In Closet,Walk-In Closet |
| PostalCity | Glyndon |
Interior Features
| Basement | None |
|---|---|
| Total Fireplaces | 1 |
| Fireplace Features | Electric |
| Basement (Y/N) | No |
| Fireplace Y/N | Yes |
| Above Grade Finished Area | 1802 |
| Half Baths | 1 |
| 3/4 Baths | 1 |
| Laundry Features | Upper Level |
| Total Bedrooms | 4 |
| Total Baths | 3 |
| Bath Desc | Private Primary,Main Floor 1/2 Bath |
| Dining Room Description | Kitchen/Dining Room |
| Foundation Dimensions | 26'x30' |
| Fuel | Natural Gas |
| Garage Square Feet | 484 |
Exterior Features
| Parking Features | Attached Garage,Insulated Garage,Tuckunder Garage |
|---|---|
| Water Source | City Water/Connected |
| Lot Size Area | 0.167 |
| Building Area Total | 1802 |
| Lot Dimensions | 52.48 x 132.5 x 52.48 x 1451 |
| Waterfront Y/N | No |
| Foundation Area | 780 |
| Road Frontage Type | City Street,Cul De Sac |
| Road Responsibility | Public Maintained Road |
Amenities
- Foreclosure
- Views
- Short Sale
- New Construction
- Adult 55+
- Lease To Own
- No HOA Fees
- Furnished
- Primary On Main
- Air Conditioning
- Seller Finance
- Green
- Fixer Upper
- Horse
- Golf
- Fireplace
- Deck
- Garage
- Basement
- Pool
Property vs Single Family Average in 56547
Price
Taxes
Year Built
Visits

